



Older-home context calls for a wider inspection
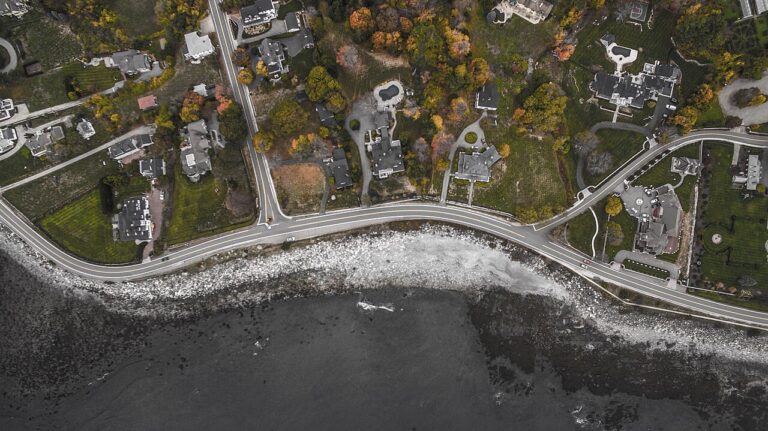
The 2023 ACS estimates Rye’s median housing year at 1969. That does not mean an older house has a foundation problem. It does mean the home may have decades of additions, replaced supports, repaired cracks, utility changes, and altered framing to understand. We verify the structure instead of diagnosing from the build year.
Bring the house record into the basement
- older inspection reports and repair proposals;
- photographs taken before finished walls or renovations;
- records for additions, beam work, or removed columns;
- dates when a crack, floor slope, or sticking opening changed;
- the location of recurring water, even when the current concern feels structural.
Those records help us distinguish an old condition from a new one and see whether previous work changed the load path.
Four repair paths, each with a different job
Settlement support
Helical piers may transfer a settling footing’s load to competent bearing below. They are designed and placed for the observed structure.
Wall stabilization
Carbon straps or steel braces resist continued inward wall movement. The wall is measured before method and spacing are selected.
Sill, beam, and post work
Failed wood or support components are repaired as part of the path carrying the floor, not as isolated pieces.
Crack-specific repair
A stable wall with one leaking or structural crack may need injection without a broader support system.
What a pier installation actually supports
A foundation bracket connects the existing structure to the installed pier. The system is intended to stabilize the supported area and, when the approved plan allows, complete a controlled lift. It is not used simply because a house is old or near the coast.
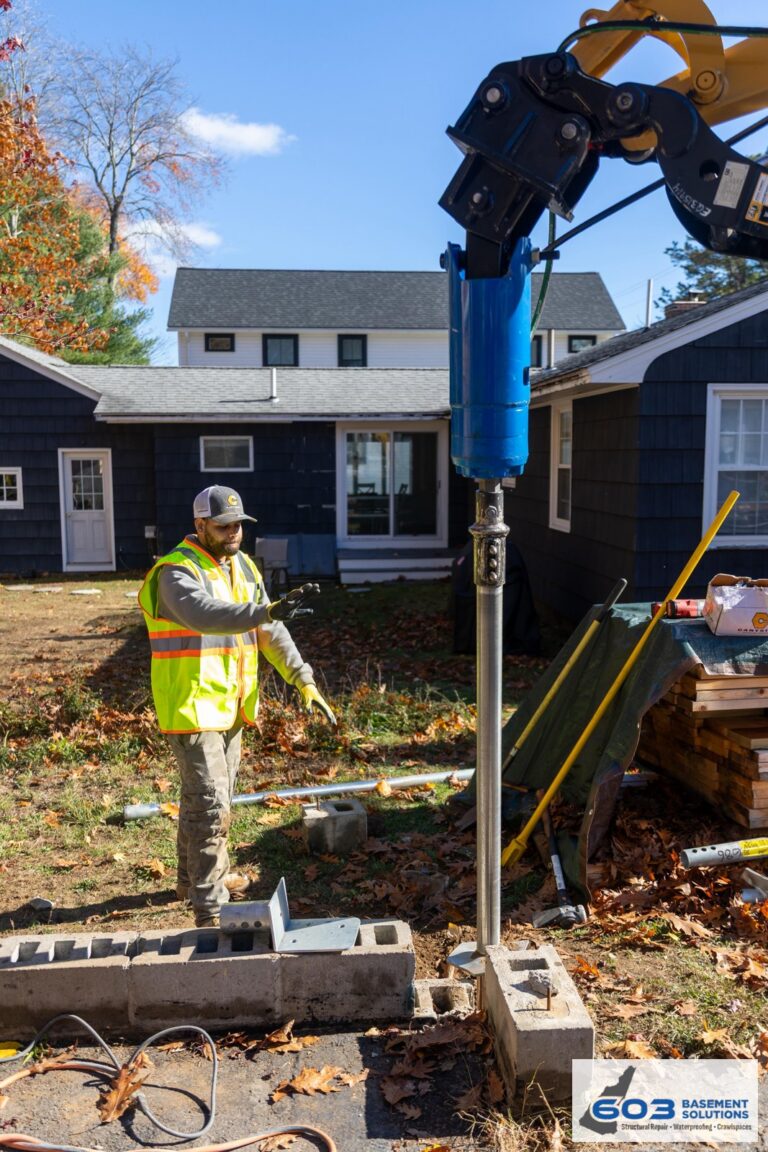
603 self-performs helical-pier installation and structural lifting. Confirmed pricing is $2,700 each for the first three piers and $2,200 for each additional pier. Engineered performance carries a 25-year warranty. The inspection and design determine whether piers are needed at all.
A crack can still have a focused answer
If measurements show that the surrounding wall is stable, start with foundation crack repair in Rye. Polyurethane and structural epoxy address different conditions. A crack repair should not be used to hide settlement, and a broad foundation scope should not be sold when the crack is the only issue.
How the free inspection stays practical
- We review what you have seen and any history you can provide.
- We inspect the wall, footing, sill, beam, joists, columns, and connections relevant to the symptom.
- We explain what needs repair, what can be monitored, and what appears unrelated.
- We normally send a written estimate within 24 hours.
603 is licensed and insured and has worked in more than 5,000 homes. We handle structural foundation, wall, sill, beam, and floor-support work. We do not provide concrete leveling or mold remediation.
Separate original structure from later changes
An addition, opened-up floor plan, replaced porch, or finished basement can change what you see and how the loads are carried. During the inspection, show us where the older house meets newer work. If a beam disappears behind finishes or a post was removed, bring any plans or photographs that show the earlier layout.
This history does not make later work suspect by default. It tells us where connections deserve attention and where a crack may reflect two different construction periods rather than current settlement. The repair should follow the present load path, not a guess about the original one.
Handle water evidence without inventing a structural cause
Tell us where water appears, how often, and whether it reaches wood framing or support bases. Moisture can damage materials and affect access, but a wet basement does not prove why a footing or wall moved. We document the water condition and structural condition separately, then explain any connection supported by what we find.
If waterproofing is also needed, structural work is normally planned first so a new drain, wall liner, or finish does not block the repair area. Keeping the scopes separate makes the proposal easier to understand and the installation easier to sequence.
Compare the entire project, not the product label
A pier estimate should show quantity, location, supported area, access, and the intended lift or stabilization. A wall proposal should identify the measured wall, system, spacing, and tolerance. A wood-repair proposal should state the section and connected members. A support-column proposal should include the base and beam connection.
Also compare work outside the installation itself. Engineering, municipal review, finish removal, utility relocation, excavation access, and restoration may be included, excluded, or unnecessary. Put those assumptions beside the structural price before choosing between contractors.
Leave a record for the next person
Photograph structural work before it is concealed. Keep the proposal, warranty, completion invoice, and any engineering documents with a sketch of repair locations. For an older home, that record prevents a future inspector from mistaking a professional repair for an unexplained alteration.
Rye foundation questions
Does coastal location prove why my foundation moved?
No. Location alone is not a diagnosis. We need the measurements, construction, site conditions, and repair history at the house.
Can you work around a finished basement?
We account for finishes and access in the scope. Some areas may need to be opened so the structure can be inspected or repaired safely.
Should I repair before selling or renovating?
Get the condition documented first. A clear written scope is useful even if the final timing depends on the larger project.
Where can I compare other methods?
See Structural and Foundation Repair and the New Hampshire cost guide.
Get the whole structure read before choosing the repair
Free inspection, clear measurements, and a scope that fits the house.
Sources: U.S. Census Bureau, 2023 ACS 5-year table B25035; 603 confirmed service, pricing, warranty, and operating information. Work photography shows a 603 repair method.


.jpg)