



Quick Answer
603 Basement Solutions inspects and repairs structural foundation problems in Newburyport, Massachusetts for foundation movement, wall displacement, framing deflection, column concerns, and failed sill material. Depending on the findings, 603 may recommend helical or push piers, wall reinforcement, floor support, structural wood replacement, crack repair, or observation. The on-site inspection and written estimate are free.
Damaged wood needs a boundary before it needs a price
A soft sill, stained beam end, or bouncy floor can expose one small area while the real repair boundary remains hidden. We inspect from the basement and exterior, follow the load above, and identify where sound material begins. The proposal should describe a starting length and a process for handling new evidence after the wall is opened.
That keeps the estimate honest. Pretending every hidden inch is known is guesswork. Leaving the entire job undefined is no better. A good plan names the visible evidence, the temporary support, the included length, and the approval step if damage continues.
Newburyport’s housing midpoint makes old records worth finding
The 2023 American Community Survey gives Newburyport a median housing year of 1952. A townwide midpoint cannot identify your wall material, sill, beam, or alteration history. It does make building records, inspection reports, listing photographs, and renovation plans useful before structural work begins.

Foundation Problems, Inspection Points, and Possible Repairs in Newburyport
| What you are seeing | What 603 inspects | Possible repair |
|---|---|---|
| One outside corner appears lower than the rest | Review level readings, footing condition, structural loads, and site access | Stabilization below the footing may apply to the measured section |
| A horizontal opening accompanies a bowed wall | Compare the wall face, top, corners, and exterior sources of pressure | Carbon fiber, steel bracing, or another designed system may apply |
| An interior column is tilted, corroded, or poorly supported | Inspect structural wood, post condition, connections, and the base carrying each support | Column, beam, sill, or footing work may restore the support path |
| A fieldstone joint is losing mortar or admitting water | Record direction, width, displacement, moisture, and changes around it | A reopened patch may require monitoring or a broader repair rather than another cover |
Possible does not mean required; the site findings control the recommendation.
What Happens During Your Newburyport Foundation Inspection
- Document the location, direction, and pattern of the reported change.
- Follow the affected wall or floor to each bearing point below it.
- Compare plausible causes and rule out work the evidence does not support.
- Define the treated area and expected outcome in a written proposal.
Read the wood and the support around it together
The sill is soft at one opening
Check the adjacent rim, joist ends, fasteners, masonry bearing, and exterior trim before defining the cut.
A beam darkens near the foundation
Probe the full section and inspect the column line so temporary and permanent support are planned together.
The floor dips beside an addition
Trace which framing bears on each support and document the connection between the building sections.
A wall crack also leaks
Use the foundation crack repair service when the wall is stable and the opening is the actual problem.
Sill replacement begins before the first cut
The structure above the damaged section must be held safely before wood is removed. Temporary supports need sound bearing and room for the crew to work. Doors, windows, siding, trim, decks, utilities, and finished surfaces near the repair should be documented before loading changes.
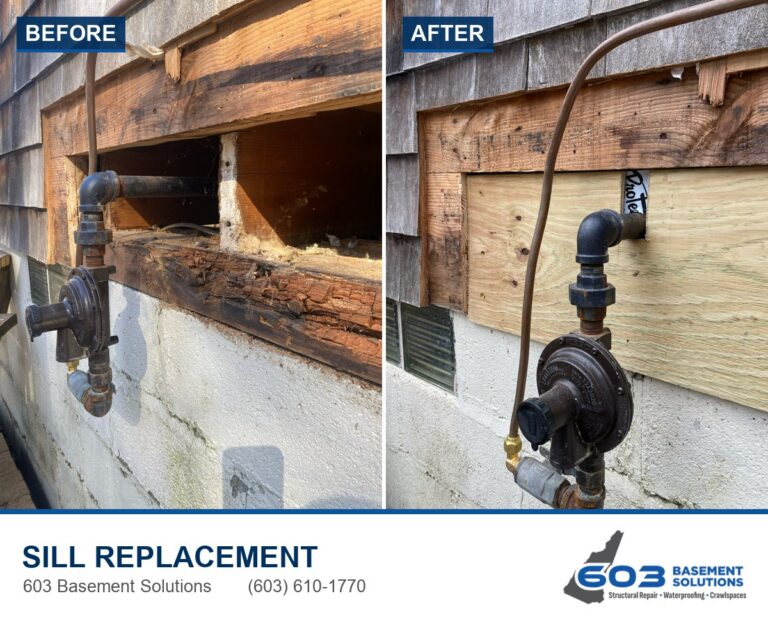
Once opened, the crew follows damage into sound material and records the final length. Replacement lumber, joints, fasteners, bearing, and the related rim or joist work should be visible in completion photographs before the area is closed.
Support posts have to land on support
A low beam does not automatically call for another adjustable column. We check the beam itself, the loads above it, every existing post, top and base connections, and the footing below. A post placed on weak concrete or outside the load line can move the symptom without fixing the structure.
603’s confirmed lally-column price is $1,300 to $2,500 per column. Footing work, temporary support, beam repair, access, and any planned adjustment determine the final scope. Floor-support work carries a 10-year warranty against further settlement in the treated area.
Keep moisture correction and structural repair in sequence
Repeated wetting can damage wood, but a stain does not prove the source. The structural scope should document what is soft, split, displaced, or inadequately supported. Plumbing, exterior openings, drainage, and other moisture sources may need another trade. Name who owns that correction before new wood is concealed.
Do the structural repair first when later waterproofing, insulation, or finish work would block access. Then protect posts, beams, repaired sill sections, and reference points from drilling or covering. One trade should not erase the evidence another trade needs.
Settlement at a corner is a separate decision
Helical piers may support a footing that has settled. Pier quantity and bracket locations come from the supported section, access, utilities, and design. 603 charges $2,700 each for the first three piers and $2,200 for every additional pier. Engineered pier work carries a 25-year warranty.
Ask whether the proposal aims to hold the current position or attempt lift. An adjustment can affect floors, plaster, tile, trim, cabinets, doors, and utilities above. The target belongs in writing before anyone promises that the house will become level.
Open access questions before the crew arrives
Walk the path from the truck to the repair. Note narrow doors, stairs, stored items, finished rooms, exterior gates, landscaping, utility lines, and parking limits. Decide who removes finishes and who restores them. A clear access plan saves time without pretending the structure is simpler than it is.
Newburyport foundation questions
Can the final sill length change after opening?
Yes. The scope should state the starting evidence and how additional damaged material will be measured, shown, and approved.
Does every stain mean the sill is rotten?
No. We check the wood’s condition, connections, and bearing instead of pricing from color alone.
Should the carpenter or foundation contractor go first?
Define the load and temporary support first. Then assign structural wood, masonry, moisture, and finish work to the right scope.
Where are the other structural methods?
See Structural and Foundation Repair for piers, wall systems, columns, beams, and related work.
Build a Newburyport opening-and-support worksheet
Draw the affected exterior wall and the matching basement wall. Mark windows, doors, porches, decks, utilities, siding transitions, beam ends, joist direction, columns, and visible moisture. Give every opening and support a number so the inside and outside photographs can be paired.
At each soft area, take a wide photograph and a close view with a ruler. Do not poke through structural wood or remove a connection. Note whether the surface feels soft, flakes, splits, moves, or simply looks stained. Those observations are different and should stay different.
Place the proposed repair length on the drawing. Add temporary support points and the route for replacement material. If the estimator excludes siding, trim, wiring, plumbing, masonry, or finish restoration, write the responsible contractor beside that item. The scope is incomplete until the handoffs are visible.
After work, replace the proposed line with the actual installed length. Attach photographs of the exposed ends, joints, fasteners, bearing, and finished support. Record any added work with the evidence that changed the plan. That turns a hidden repair into a record someone can trust.
Set Newburyport opening rules before the first cut
Agree on the initial opening length, temporary-support sequence, and evidence needed to extend the repair. The field photograph should show the full opening, the transition to sound material, the framing above, and the support below. A close-up of rot alone cannot show the repair boundary.
Name who can approve added length and how the price changes. Assign siding, trim, insulation, flashing, utilities, interior finishes, and weather protection. When the wall is open, the structure and the building envelope need compatible plans.
Before closing, photograph the replacement material, ends, connections, bearing, and moisture details. Then record which contractor owns each remaining finish and the date the area is safe to conceal.
Check the rooms above before and after the repair
Record doors, windows, floor lines, trim, tile, cabinets, and plumbing near the supported section. If the work is stabilization only, say so. If adjustment is planned, set checkpoints so the crew can stop before finishes or utilities are pushed farther than intended.
Keep the before-and-after room notes with the structural photos. They show what the repair touched and what it did not.
Why Homeowners Choose 603 for Foundation Repair
The following customer and job evidence helps a Newburyport owner judge 603 on documented work rather than promises alone.
Trace the Newburyport symptom before opening the wall
We will inspect the wood, masonry, supports, and access so the written scope starts and stops in the right places.
Sources: U.S. Census Bureau, 2023 ACS 5-year table B25035. The city image caption links its Wikimedia Commons source and license record. 603 supplied the confirmed service, pricing, warranty, and operating information. Work imagery shows a 603 repair method.


