Signs worth checking
- Doors or windows that suddenly stick
- New cracks or cracks that keep changing
- A corner of the house that has dropped
- Floors that slope along with other movement
- Trim, steps, or a chimney pulling away from the house




Foundation stabilization across NH, ME & MA
House sinking? Push piers carry the weight of an existing foundation past unstable ground and into a stable bearing layer below.
Push piers are smooth steel sections driven hydraulically through a bracket fitted below an existing foundation footing. Once the system reaches the required resistance, the load is transferred from the settling footing into the pier system.
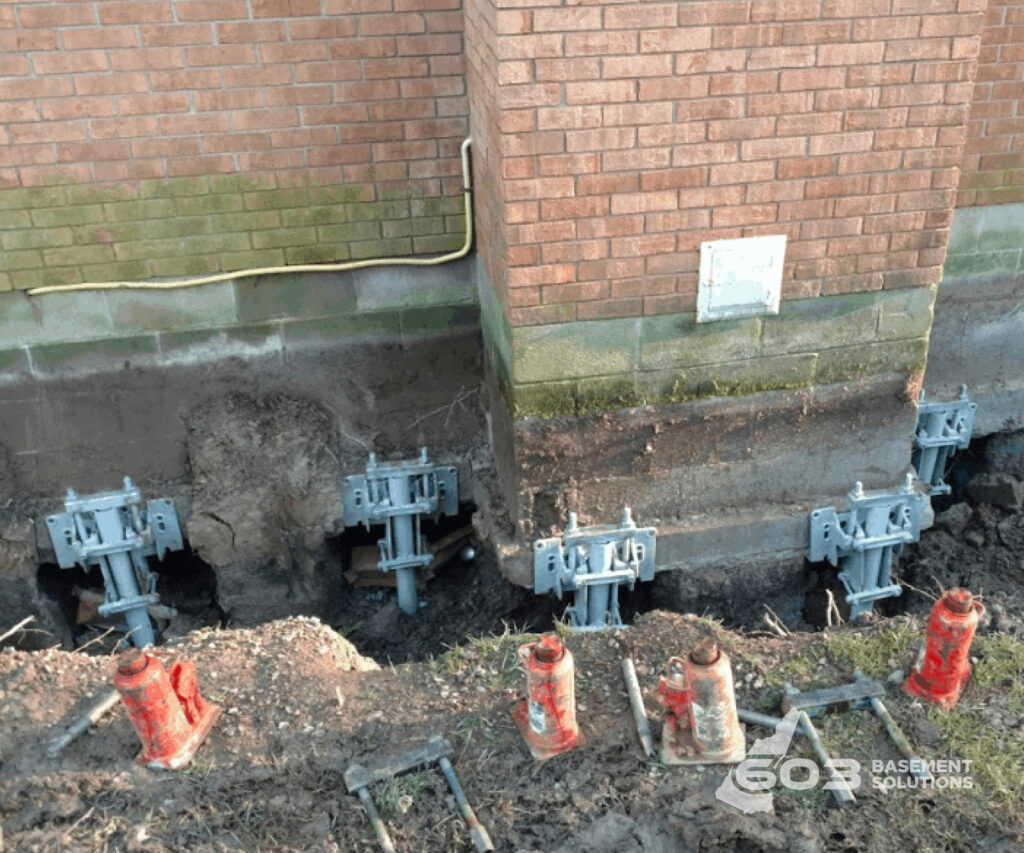
We install push piers for homes in New Hampshire, southern Maine, and northeastern Massachusetts. First we look at what is moving. Then we tell you whether push piers, helical piers, or a different repair makes sense.
The first job is stabilization. Stop the movement. In some homes, the system may also allow part of the foundation to be lifted back toward its earlier position. We do not promise a lift before we inspect the structure, because the condition of the foundation limits what is safe.
Push piers are one method within structural and foundation repair. They are not a fix for every crack or every uneven floor.
Push piers are usually considered when an existing, heavier foundation is settling and the structure provides enough resistance for the pier sections to be driven. The inspection has to connect the symptom to real movement first.
Not sure whether the pattern is true downward movement? Start with the signs of foundation settlement or sinking. That diagnostic guide explains which connected changes are worth measuring before a pier system is selected.
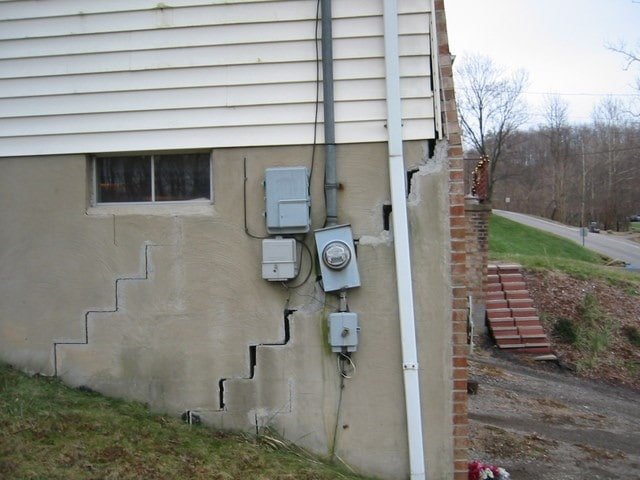
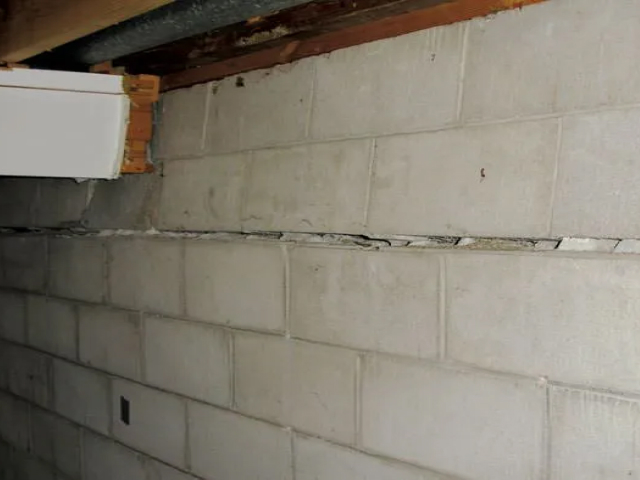
You do not need piers just because you found one crack. Sometimes the right answer is to watch it. Sometimes it needs a smaller repair. We will tell you which one we see.
A foundation crack is evidence, but it is not a diagnosis by itself. We look at the full pattern: where the crack starts, whether it has changed, which doors or windows are binding, and whether floor measurements show the same area dropping. A lonely, unchanged crack can call for a smaller repair. Several symptoms moving together point us toward settlement.
Push piers support a footing that has lost reliable bearing below it. They will not straighten a bowing wall, replace a weak beam, or seal a leaking crack. Those problems need their own repair. We trace the movement before choosing the hardware.
A push pier uses the weight of the existing structure as resistance while steel sections are driven into the ground. That makes the house, footing condition, access, and target load part of the decision. A lighter structure may call for helical piers instead.
We also separate two goals that get blurred together: stabilization and lift. Stabilization transfers the load away from weak ground so the affected area has dependable support. Lifting means carefully trying to recover some lost elevation after the system is installed. Some houses can tolerate that movement. Others cannot. The repair plan has to respect what the foundation, framing, finishes, and connected utilities can safely take.
That is why we will not count piers from a photograph or promise that every crack will close. We inspect the home, explain what the measurements show, and build the written scope around the structure in front of us.
The house picks the pier. Both systems move foundation loads away from weak ground, but they get there differently.
| Question | Push piers | Helical piers |
|---|---|---|
| How are they installed? | Smooth steel sections are driven hydraulically. | A steel shaft with helical plates is rotated into the ground. |
| Where do they fit best? | Often used below an existing structure with enough weight to provide driving resistance. | Can work where a lighter structure or a planned load makes installation torque the better design check. |
| What is the goal? | Stabilize a settling footing and, when safe, recover some elevation. | Stabilize an existing foundation or support a planned structure, depending on the design. |
| Which one does my house need? | That depends on the structure, access, footing condition, and the repair design. We choose after looking, not from a photo. | |
For the full comparison, see helical piles vs. push piers. For the other service, see helical pier installation.
603’s push-pier price follows the same schedule as our helical piers: $2,700 per pier for the first three piers, then $2,200 per pier after that.
That is the per-pier schedule, not a total project price. Pier count, installation resistance, access, excavation, and whether the job is stabilization-only all change the scope. We confirm the repair plan and total after a free inspection.
A dropping corner may need a small run of piers. A long moving wall is a different job. You will get a written scope and price for the house we actually looked at.
603 push-pier work carries a 25-year engineered-performance warranty, matching our helical-pier warranty. It can transfer to a new homeowner as long as no homeowner or other contractor has altered the work. If somebody changes the system, the warranty is void.
We spell that out because a transferable warranty should not come with a surprise hiding behind it.
Yes, when the problem is settlement and the pier system is designed for the foundation in front of us. Push piers transfer the footing load into a deeper bearing layer. They do not fix the wrong diagnosis, which is why the inspection comes first.
There is no fixed depth we can quote from a webpage. Pier sections are advanced until the required installation resistance is reached for that repair design.
They may allow a controlled lift, but stabilization comes first. How much movement can be recovered depends on the condition of the foundation and the rest of the house. We do not promise a lift before we see it.
No. They are different tools. Push piers are often a fit for an existing heavy structure. Helical piers may be the better fit for a lighter structure or a different design. The right choice comes from the structure, access, and repair plan.
The pier and footing bracket stay below grade after the work area is backfilled. What remains is the support under the foundation.
Push piers address settlement below the footing. They do not fill or seal the crack itself. Once the movement is stabilized, we can determine whether the crack also needs a separate repair. Sealing a moving crack first can hide the symptom without supporting the foundation.
Sometimes, but the access plan depends on the footing, the repair location, and what surrounds it. Some pier locations are reached from outside. Others may require interior access. We identify the work areas during the inspection so the written scope reflects the excavation and access the house actually needs.
It is the resistance recorded as each steel section is driven. Sections keep advancing until the required resistance or bearing condition for the repair design is reached. That measured installation result is more useful than guessing a standard depth, because soil conditions can change from one pier location to the next.
We will look at the house, explain what we see, and tell you whether push piers are the right repair. If they are not, we will say so. You get a written quote within 24 hours.

