A new basement floor
An unfinished basement or foundation project may need a complete concrete floor. We confirm the condition of the space, the intended use, and the work that has to happen before placement.




New and replacement residential slabs across NH, ME & MA
Need a new basement, driveway, or patio slab? We inspect the site, plan the preparation, and give you a written scope before concrete arrives.
Concrete slab pouring installs a new residential slab over a prepared base. A basement floor, driveway, and patio have different loads and water paths. The support, access, and finish must be planned before placement.
Fresh concrete can look perfect on day one. That appearance does not tell you whether the base was ready, whether water was accounted for, or whether the new slab fits the structure around it. Those decisions happen before the truck shows up.
603 Basement Solutions pours new and replacement residential basement, driveway, and patio slabs in New Hampshire, Maine, and Massachusetts. We inspect the exact site first. The written scope says what stays, what comes out, and what preparation the chosen slab needs.
A basement floor within foundation walls is a different scope from an exterior driveway or patio. If an existing slab carries building loads and has moved or cracked, start with slab foundation repair. A sound but low exterior panel may be worth leveling rather than replacing. We will tell you when a new pour is unnecessary.
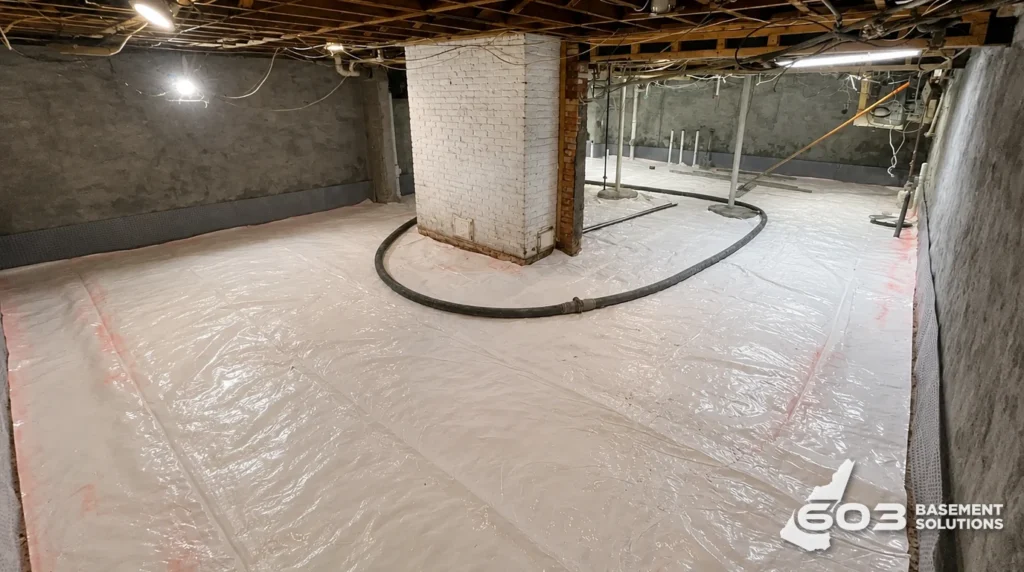
An unfinished basement or foundation project may need a complete concrete floor. We confirm the condition of the space, the intended use, and the work that has to happen before placement.
Concrete that is extensively broken, deteriorated, or unsuitable for the planned work may need removal and replacement. We define the affected area after inspection.
A residential driveway needs its own base, access, drainage, edge, and finished-height plan. We define those before removing or placing concrete.
A patio beside a door needs a finished height and water route that work with the house. We inspect the site and explain the preparation in the quote.
Residential basement, driveway, and patio slabs are in scope. Pool decks, decorative or commercial flatwork, and municipal sidewalk pours are not promised here. We confirm the exact site and job before scheduling.
A driveway slab has to work between the road approach and the garage. We check the base, intended loads, access, and where surface water will go. A patio has different foot traffic and usually sits against a door or wall. We check its finished height and drainage separately.
A sound but low panel may be worth leveling instead of removal. If the concrete is broken or the base needs work, a replacement pour may make more sense. The quote should name the affected area, preparation, joints, finish, and when you can use the slab. Those details depend on the house; we do not give one universal mix or thickness over the phone.
The finished slab is only as dependable as the conditions below it and the details around it. We inspect first because hidden preparation becomes expensive to revisit after concrete hardens.
We do not publish a universal slab thickness, reinforcement layout, or moisture specification. Those details depend on the structure, the planned use, the site, and the approved written scope.

Replacement is not the automatic answer to every crack. Some concrete is sound enough for a focused repair. Some damage is only the visible symptom of movement elsewhere. Another slab may be stable and need no structural work at all.
| What you have | Likely starting point | Question to answer |
|---|---|---|
| No usable slab, or concrete scheduled for full removal | Concrete slab pouring | What preparation and new installation does the space require? |
| An existing building-supporting slab with cracks or displacement | Slab foundation repair | What moved, and does the structure need stabilization? |
| A stable crack allowing water through | Foundation crack repair | Is the concrete stable enough for a focused repair? |
| An uneven existing surface that may be sound enough to keep | Concrete leveling | Is the slab structural, serviceable, and a good candidate for correction? |
Concrete leveling is a different service from pouring. Leveling works with existing concrete that may still be worth saving. Pouring installs new concrete or replaces material that has been removed. 603 inspects the condition and recommends the repair that fits the slab in front of us.
The inspection is where we separate those paths. If the existing slab can stay, we will say so. If movement under the building needs structural attention first, a fresh surface cannot substitute for that repair.
A new residential slab cannot be priced from a single flat rate. The area, removal, preparation, access, moisture details, structural requirements, penetrations, and finish all change the job.
A clear basement with a prepared base is a different project from a replacement around equipment, pipes, columns, and finished access. Disposal can matter. Water conditions can matter. Structural coordination can matter. We price the work after we see the space.
We cannot give a reliable price until we inspect the area and define the written scope. A national cost calculator is not a local quote. The inspection and estimate are free, and the written quote is sent within 24 hours.
Warranty coverage depends on the actual system and scope. Any applicable coverage will be stated in the written proposal.
Compare basement, driveway, and patio slab decisions by town. Job photographs illustrate the method; they do not establish a project in each town.
These local guides explain the inspection and repair decision. Work images illustrate methods, not completed jobs in each town.
Yes. 603 pours new and replacement residential basement, driveway, and patio slabs. We inspect first to confirm the project, preparation, access, and service address.
Yes, when removal and replacement are the right scope. We inspect the existing concrete and the surrounding foundation before deciding how much should come out and what has to happen below the new slab.
No. Pouring installs new concrete. Slab foundation repair addresses an existing slab that supports the building and has cracked, moved, or deteriorated. A replacement project can involve both decisions, so we establish the cause before writing the scope.
No. Leveling works with existing concrete. Slab pouring creates a new slab or replaces concrete that has been removed. We inspect an uneven floor before deciding whether it belongs in either category.
The required design depends on the structure, use, site conditions, and approved scope. We do not quote one thickness for every home. The project details belong in the written proposal.
Moisture control is part of the planning conversation. The appropriate assembly depends on the existing foundation, water conditions, and project scope. We specify what applies to the house rather than promise one universal detail.
The schedule depends on demolition, preparation, access, placement conditions, curing, and what will happen on top of the slab. We give project-specific instructions instead of a generic timeline.
We do not assume that covering old concrete solves the cause. The existing slab, support below it, moisture conditions, elevations, and adjoining construction all need to be assessed first.
The price is unknown until we inspect the area and define the scope. Size, removal, base preparation, access, utilities, structural details, and finish can all affect the quote.
Yes. 603 Basement Solutions serves homes in New Hampshire, Maine, and Massachusetts. We confirm the address and project fit when you book the inspection.
We will inspect the space, explain the preparation, and write a scope for the slab the house actually needs. If replacement is unnecessary or the project falls outside our scope, we will say so.

