



Quick Answer
603 Basement Solutions evaluates the whole support path before foundation repair in Salisbury, Massachusetts for foundation movement, wall displacement, framing deflection, column concerns, and failed sill material. The measured condition may lead to pier support, wall stabilization, column or framing work, sill replacement, a crack-specific repair, or monitoring. The on-site inspection and written estimate are free.
A foundation decision should survive a handoff
If you do not live at the Salisbury property every day, a verbal summary is not enough. The repair record must show the observation, location, and proposed change. It must also name who can approve a surprise after opening. We build the inspection around locations and measurements that another person can follow.
Choose one owner contact and one access contact. Send questions before the visit, along with wide and close photographs from the same area. A caretaker can open the door. The decision-maker still needs a clear written scope.
Salisbury’s housing midpoint does not replace the site visit
The 2023 American Community Survey estimates Salisbury’s median housing year at 1980. That does not reveal the wall material, footing, supports, past additions, or repair history at one address. We use the property record as context and verify the actual structure in front of us.
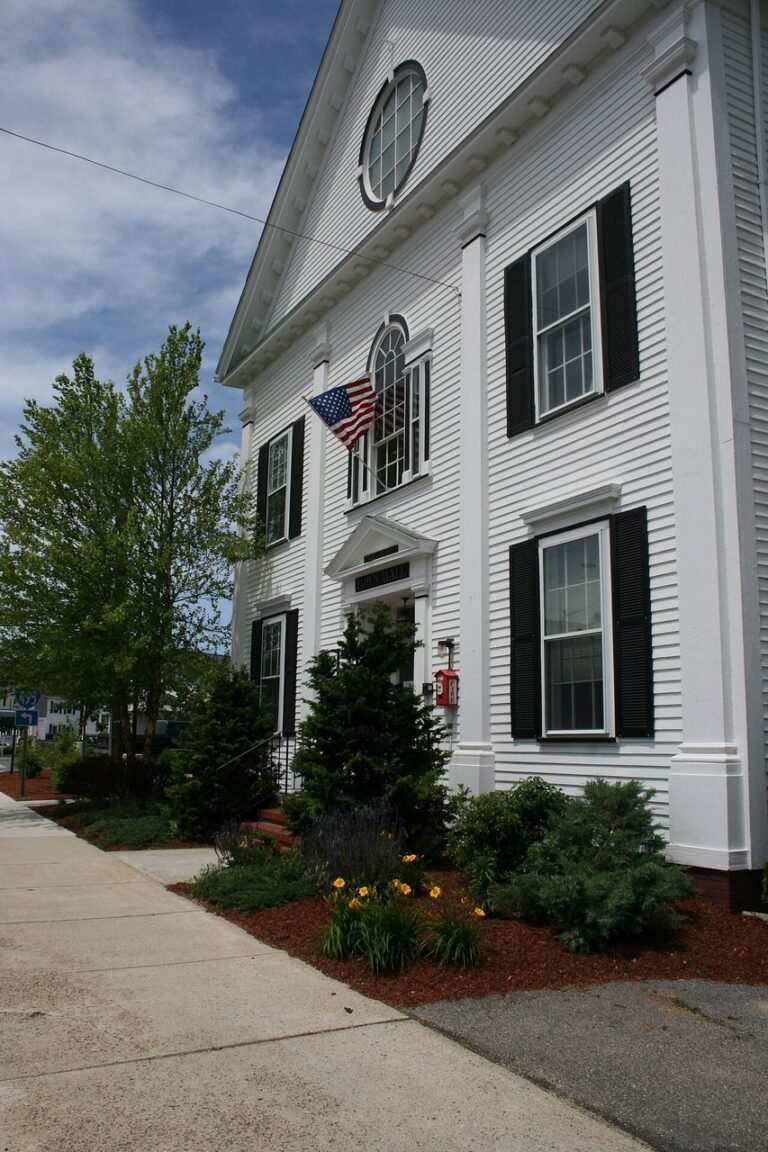
Foundation Problems, Inspection Points, and Possible Repairs in Salisbury
| What you are seeing | What 603 inspects | Possible repair |
|---|---|---|
| One wall line no longer matches earlier elevations | Measure the change and inspect the footing, framing, grade, and history | Support on deeper bearing can be proposed when shallow support has failed |
| The wall leans toward the basement | Check the amount and direction of movement across the entire wall | Repair may focus on restraint, drainage, rebuilding, or a combination |
| Joists deflect where they meet a beam, wall, or support | Inspect structural wood, post condition, connections, and the base carrying each support | A new footing or column may be paired with beam and sill repair where needed |
| A fieldstone joint is losing mortar or admitting water | Record direction, width, displacement, moisture, and changes around it | Focused crack repair may fit after structural movement is ruled out |
603 confirms the failed component before pricing work at a Salisbury property.
What Happens During Your Salisbury Foundation Inspection
- Mark each reported clue on a simple map of the property.
- Connect those clues to the supports and bearing points below them.
- Use measurements and material condition to test the likely failure path.
- Discuss monitoring or repair and provide the agreed scope in writing.
Give every symptom a location someone else can find
A corner appears lower
Mark the exterior corner, rooms above, nearest openings, and the matching basement wall before discussing piers.
A wall line changed
Photograph the full wall and record fixed measurement points instead of emailing a close-up with no scale.
A floor feels soft
Trace joists to the beam and show the existing posts, bases, connections, and any damaged wood.
A stable crack admits water
The focused foundation crack repair service may be enough after the wall is checked.
Foundation Repair Methods and Pricing in Salisbury
Helical piers may support a settling footing by transferring load to competent bearing below. The design needs the supported section, bracket positions, and a target. The work plan also needs gates, steps, decks, pavement, landscaping, utilities, and equipment clearance.
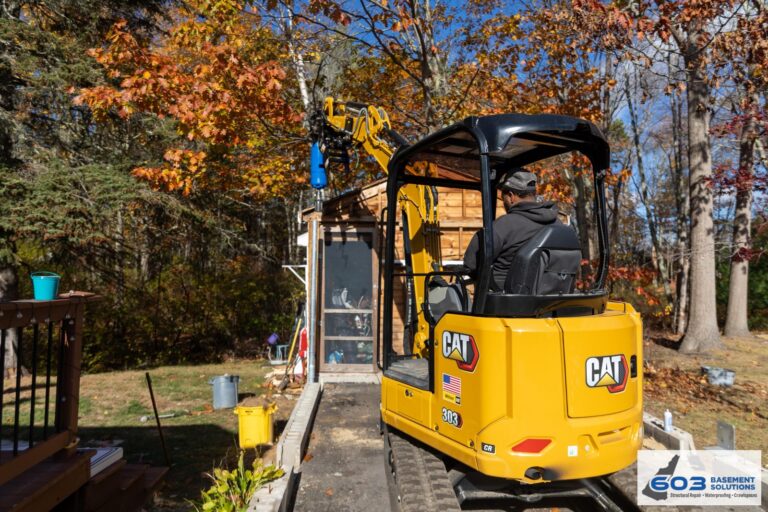
603 charges $2,700 each for the first three piers and $2,200 for every additional pier. Engineered pier work carries a 25-year warranty. The proposal should say whether the goal is stabilization or an attempted lift and who restores the access area.
A remote approval needs a concealed-condition rule
Structural work can expose damage or connections that were not visible during the estimate. Before starting, name the person who can approve a change, the evidence the crew will send, and whether work pauses. A good update includes a wide photograph, a close photograph, a measurement, and the proposed change.
Do not approve from a sentence such as “it was worse than expected.”
Ask where the new condition sits and how it changes the repair boundary. Confirm the added quantity and whether another trade is affected.
Wall systems need a full-height completion photo
Steel braces and carbon-fiber straps resist continued inward movement under different conditions. We inspect wall material, shape, displacement, height, top restraint, slab connection, openings, utilities, and finishes before choosing the system.
603’s confirmed prices are $1,300 per steel brace and $850 per carbon-fiber strap. Wall stabilization carries a 25-year warranty within the proposal’s design tolerances. Completion photos should prove the full layout and connections, not just show one clean unit.
Floor support also needs the footing in view
A new column cannot be judged by the painted steel alone. The record should show the beam, top connection, shaft, base, and support below. If a new footing is part of the job, photograph its location and preparation before the slab is restored.
603’s lally-column range is $1,300 to $2,500 each. Temporary support, footing work, beam condition, access, and adjustment change the final quote. Floor-support work carries a 10-year warranty against further settlement within the treated area.
Schedule proof at the milestones that disappear
- Photograph the original symptom and fixed reference points.
- Record opened conditions before damaged material is removed.
- Show footings, brackets, connections, and replaced wood before concealment.
- Repeat the original measurement at completion.
- Save the signed scope, changes, invoice, and warranty together.
Salisbury foundation questions
Can someone else meet the estimator?
Yes. Send the decision-maker’s questions first and identify who can provide lawful access to every inspected area.
Can 603 document the visit for an owner away?
Yes. A written scope and location-based photographs can support the follow-up conversation.
Will the crew start added work without approval?
The change process should be agreed before work. Ask that hidden conditions be shown and priced before the scope expands.
Where can I compare repair choices?
Use Structural and Foundation Repair for the full service overview.
Use a Salisbury milestone-photo checklist
Start with four orientation images: the front of the property, the side nearest the concern, the whole basement room, and the room above. Then number the symptom, wall, beam, post, or corner on a simple plan. Every later close-up should include that number in the frame.
Before demolition or excavation, record finishes, utilities, steps, pavement, decks, plantings, and stored items near the work. Assign removal and restoration. If the owner will not be present, the local contact should walk the route with the crew and confirm the starting condition.
At each concealed milestone, require one context view and one detail view. A bracket close-up without the supported wall is weak evidence. A replaced board without visible ends and connections is weak evidence. The photo set should explain the installed scope to someone who never visited the site.
At closeout, repeat the first four orientation views, add final measurements, and note remaining cosmetic work. Confirm doors, heat, alarms, locked entries, and any equipment left running. The project is done when both the structure and the handoff are accounted for.
Use a Salisbury remote-approval rule that can stop the work
Choose one owner representative and one local site contact. The representative approves money and scope. The site contact confirms access, current conditions, and completion. If one person fills both roles, write that down.
For concealed conditions, require a wide photograph, a detail photograph, a labeled location, a measurement, the proposed change, the price effect, and the schedule effect. Set a dollar limit above which work pauses until written approval arrives.
Do not let silence become approval. If the decision-maker cannot be reached, the crew should know whether to secure the area, continue only with unaffected work, or leave the site.
At closeout, use a video or live call only as a supplement. Save final photographs, measurements, approved changes, warranties, and remaining restoration items in a folder the next property contact can open.
Include the next monitoring date and name the person expected to take the reading.
Give the next visitor one version of the truth
Store the labeled plan, photographs, measurements, approved changes, invoice, warranty, engineering, and permit records in one digital folder. Put the link with the property documents instead of leaving it in a contractor text thread.
If monitoring continues, add the next check date and the exact reference points. A future owner or caretaker should be able to repeat the observation.
Why Homeowners Choose 603 for Foundation Repair
The proof below gives Salisbury homeowners a direct view of 603’s service, explanations, and completed structural work.
Get a Salisbury repair record that works from anywhere
We will document the condition, access, scope, and completion evidence for the owner and the local contact.
Sources: U.S. Census Bureau, 2023 ACS 5-year table B25035. The city image caption links its Wikimedia Commons source and license record. 603 supplied the confirmed service, pricing, warranty, and operating information. Work imagery shows a 603 repair method.


