



Quick Answer
603 Basement Solutions evaluates the whole support path before foundation repair in Tewksbury, Massachusetts for footing movement, leaning walls, low floors, column failure, and sill or beam damage. Possible scopes include deep foundation support, wall bracing, beam or post correction, sill work, focused crack repair, or no major work yet. There is no charge for the initial inspection or written quote.
Establish a repeatable baseline before choosing repair
A single floor reading or crack photograph is a starting point, not a trend. We build a baseline that another person can repeat.
The baseline can support repair, monitoring, or a smaller investigation. It prevents a later decision from depending on memory.
Tewksbury housing context without the guesswork
The 2023 American Community Survey places Tewksbury’s median housing year at 1981. That midpoint cannot describe one home’s foundation or framing.
Your address needs its own chronology. Gather purchase inspections, renovation photographs, and earlier measurements that show the same area.
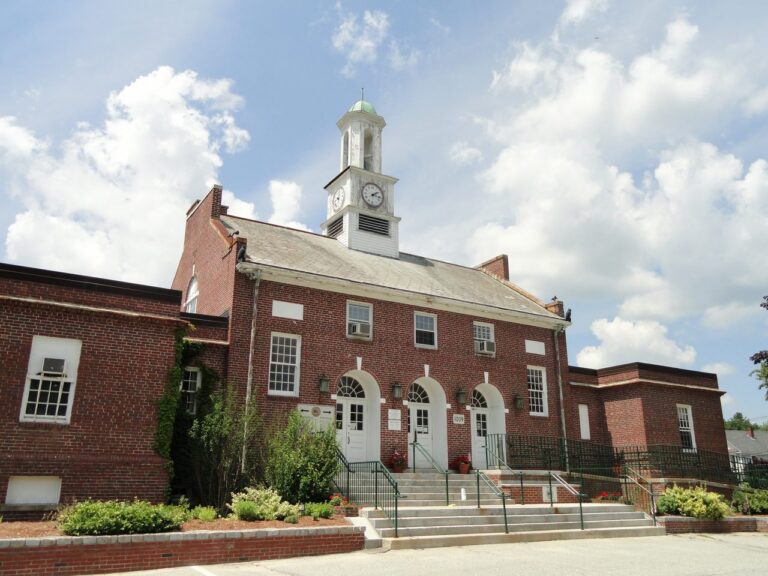
Foundation Problems, Inspection Points, and Possible Repairs in Tewksbury
| What you are seeing | What 603 inspects | Possible repair |
|---|---|---|
| Cracks and openings are changing near one settled area | Test whether the visible changes align with a loss of support at the footing | Support on deeper bearing can be proposed when shallow support has failed |
| A basement wall is moving inward | Document deflection while reviewing masonry condition and water management | The measured wall condition determines the stabilization method |
| Joists deflect where they meet a beam, wall, or support | Follow the load from the changed room to every interior support point | A new footing or column may be paired with beam and sill repair where needed |
| A crack is visible without obvious movement elsewhere | Compare the repaired area with measurements from adjacent walls and floors | Repointing, drainage, or stabilization answer different fieldstone conditions |
The inspection connects the visible clue to the part that actually needs support.
Put the visible clue in the right lane
A crack may be changing
Use fixed endpoints, a scale, and dated wide and close photographs.
A floor feels uneven
Record elevations on a labeled grid instead of one low point.
A post has an adjustment
Do not turn it before its beam, base, and footing are inspected.
A wall has an old patch
Measure the full wall and preserve the patch as timeline evidence.
Choose reference points that will survive
Mark stable locations away from loose finishes. Give each point a number, date, measurement method, and photograph.
A later reading only helps when it repeats the same surface and method. Keep labels accessible after cleaning or finish work.
Record the whole structural area
For floors, include joist direction, beam line, posts, bases, and nearby openings. For walls, include corners and top restraint.
The map should show where nothing is wrong too. That helps define the boundary instead of treating the whole basement as one condition.
Write a trigger for the next decision
Monitoring needs a date and a threshold. Name the change that would lead to another inspection or a repair proposal.
If repair is selected now, preserve the same points for closeout. Final readings should connect the installed work to the starting record.
Make monitoring a scheduled task
Choose who will take the next readings and where the original files live. Put the date on the calendar before the first inspection record is closed.
Keep temperature, recent water, construction work, and unusual events beside the observations. Context can explain a difference without replacing structural measurement.
If a threshold is reached, stop monitoring by habit and request another inspection. If readings remain stable, record that result too.
Do not mix measurement methods
A crack gauge, laser elevation, plumb reading, and homeowner photograph answer different questions. Record the method beside each result.
Repeat the same method at the same location. A new tool can add evidence, but it should not silently replace the earlier baseline.
When conditions prevent a clean repeat, explain the limitation. An honest gap is better than a false trend assembled from unlike readings.
Preserve a control location
Choose an unaffected nearby point when possible and record it with the concern. It can help show whether a future difference belongs to the structure or method.
Do not claim a control point proves the cause. It only strengthens the repeatability of the record.
Keep it accessible through repair and finish work. Label any event that changes the reference point.
Use wall measurements before choosing hardware
Repeatable plumb and displacement readings should establish whether the Tewksbury wall is moving. Include corners, openings, top restraint, utilities, and previous repairs.
If stabilization is needed, 603 confirms $1,300 per steel brace or $850 per carbon-fiber strap. The treated area receives a 25-year warranty within the written design tolerances.
Use an elevation grid before adding support
A floor-support decision needs more than one low reading. Map joists, beams, columns, bases, footings, damage, splices, and the rooms above.
603’s lally-column range is $1,300 to $2,500 per unit. The 10-year settlement warranty applies to treated support work, while footings and beam repairs must be defined in the scope.
Foundation Repair Methods and Pricing in Tewksbury
A pier plan needs a measured foundation section and a stated target. Preserve baseline readings that can be repeated after installation.
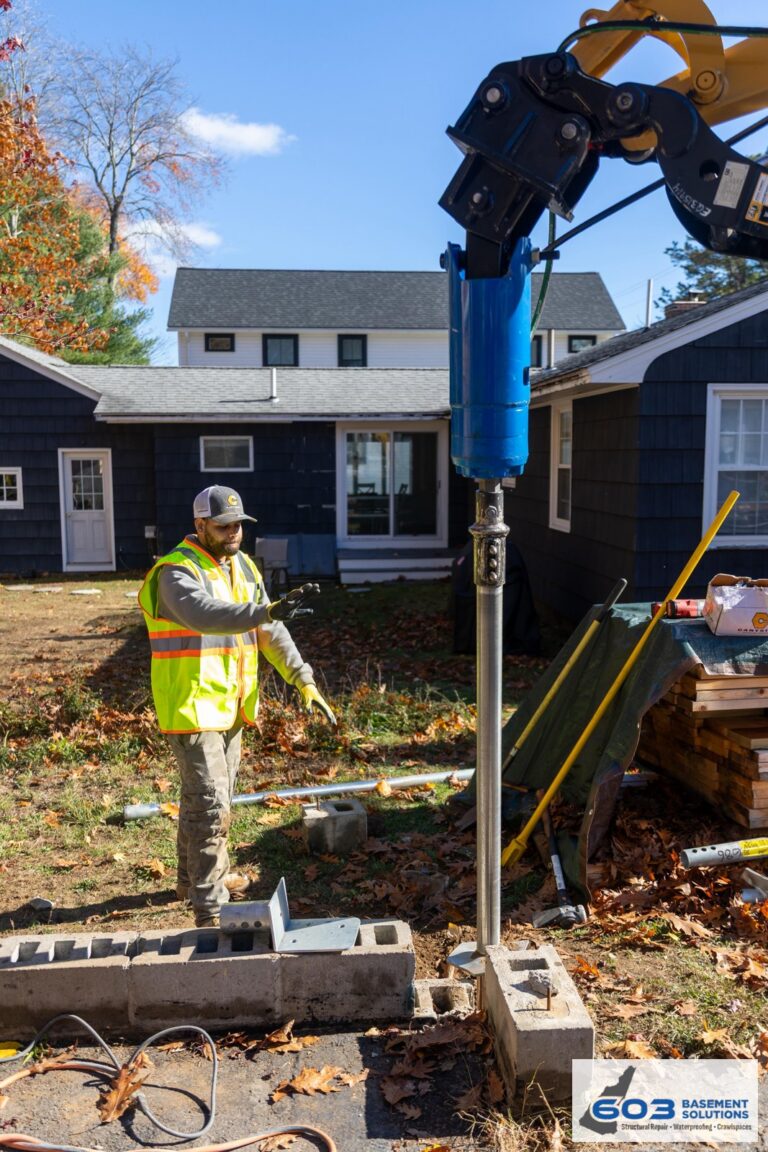
603 charges $2,700 for each of the first three helical piers, then $2,200 per additional unit. Engineered pier work carries a 25-year warranty. List excavation and restoration separately.
Build a crack record that can be repeated
Give each crack a location number. Record direction, endpoints, width, displacement, moisture, nearby openings, and the surface it crosses.
Take a wide photograph before the close view. Include a ruler or fixed reference when safe, and preserve the original file.
At the next check, use the same endpoints and camera position. Do not compare one close image with an earlier wide photograph.
Build a floor record on a grid
Sketch a repeatable grid across the affected rooms. Record elevations, joist direction, beam line, posts, bases, and any temporary support.
Keep finish thickness and soft flooring in the notes. A surface reading may not represent the framing below without context.
Repeat the grid after adjustment or at the monitoring date. Save both the raw readings and a simple visual summary.
Use a simple baseline cover sheet
List every monitored location, measurement method, starting value, photograph filename, next date, and action threshold. Keep detailed notes behind that cover sheet.
Use the same units throughout the record. When a new method is added, create a new row instead of replacing the original reading.
At each review, sign and date the sheet. A compact summary makes a long monitoring record easier to trust and use.
Note any repair or renovation between readings. New work can change a surface or reference point without proving structural movement.
Tewksbury inspection worksheet
- Create the Tewksbury baseline. Take a wide photograph, close photograph, reading, and location label for every concern.
- Save the measurement method. Record the tool, surface, endpoints, and direction so the check can be repeated.
- Set the next review date. Choose a practical interval and state what amount of change matters.
- Protect the record during work. Keep original files and repeat the same views after installation.
Tewksbury foundation questions
How long should I monitor a crack?
The interval depends on the condition and urgency. The inspection should set a specific plan.
Is an old patch useless?
No. Its edges and history can help establish whether movement continued.
Can a level app provide the baseline?
It may help with screening, but repair decisions need repeatable professional measurements.
What if nothing changes?
Stable readings can support continued monitoring or a smaller repair decision.
What 603 brings to the inspection
603 is licensed and insured, has worked in more than 5,000 homes, and self-performs helical-pier installation and structural lifting. The inspection and estimate are free. We normally send the written quote within 24 hours.
We will tell you when the house needs a smaller repair or a period of monitoring. If work is proposed, the scope should name the treated area, quantities, outcome, exclusions, and warranty.
Why Homeowners Choose 603 for Foundation Repair
The review and repair imagery below provide practical proof for a Tewksbury homeowner deciding who should inspect the structure.
Get the Tewksbury load path checked
We will measure the structure, explain the repair boundary, and give you a written scope you can compare.
Sources: U.S. Census Bureau, 2023 ACS 5-year table B25035. The city image caption links its Wikimedia Commons source and license. 603 supplied the confirmed service, pricing, warranty, and operating information. Work imagery shows a 603 repair method. See Structural and Foundation Repair or the Foundation Crack Repair service.


