



Quick Answer
A foundation repair visit from 603 Basement Solutions starts with diagnosis in Chelmsford, Massachusetts for footing movement, leaning walls, low floors, column failure, and sill or beam damage. 603 matches the diagnosis to support piers, wall repair, posts and beams, sill replacement, focused crack work, or monitoring when movement is not confirmed. 603 provides the inspection and written estimate at no cost.
Compare structural proposals on the same drawing
Three proposals can use three product names for one symptom. Put them on the same plan before comparing price.
The drawing should show the measured condition, treated area, quantities, access, intended result, and closeout evidence.
Chelmsford housing context without the guesswork
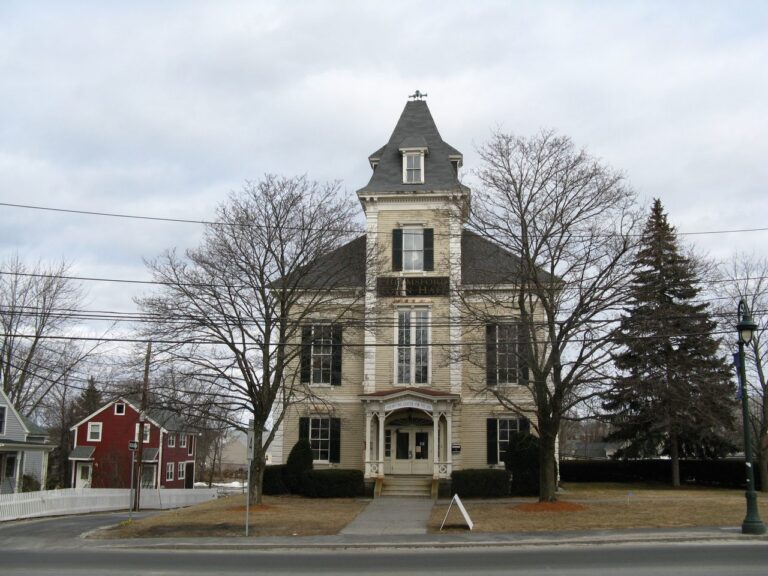
The 2023 American Community Survey estimates Chelmsford’s median housing year at 1967. It does not establish the material or condition of one property.
Use actual drawings, inspection records, and repair history when available. Mark every addition or altered opening that touches the inspected load path.
Foundation Problems, Inspection Points, and Possible Repairs in Chelmsford
| What you are seeing | What 603 inspects | Possible repair |
|---|---|---|
| One wall line no longer matches earlier elevations | Map connected symptoms before checking bearing below the affected zone | Deep pier support may fit if the measurements confirm bearing failure |
| A stair-step pattern appears with wall displacement | Map the wall movement and inspect cracks, construction type, and outside conditions | Carbon fiber, steel bracing, or another designed system may apply |
| Doors bind above a low support line | Check the whole support line instead of judging one shiny or temporary post | Unsound structural wood can be replaced in a planned support sequence |
| An earlier patch opened again while nearby finishes stayed stable | Record direction, width, displacement, moisture, and changes around it | The crack should be routed to its own repair only after diagnosis |
The inspection connects the visible clue to the part that actually needs support.
Put the visible clue in the right lane
Brace counts differ
Compare wall length, spacing, connections, and the stated stabilization boundary.
Column locations differ
Trace the beam load and footing at every proposed support.
Pier totals differ
Compare the supported section, bracket locations, access, and target.
One quote only names a crack
Confirm whether the wall is stable before treating it as crack-only work.
Normalize quantities before totals
Count braces, straps, columns, pier brackets, and replaced structural lengths. Mark every item on one labeled drawing.
A unit price cannot explain a different count. Ask why the endpoints, spacing, or supported section changed between proposals.
Normalize the intended result
Write sealing, support, stabilization, adjustment, or attempted lift beside each item. Do not treat these outcomes as interchangeable.
Ask what the contractor expects to remain visible. Cosmetic cracks, floor slope, and finish damage may remain after structural control.
Normalize exclusions and proof
Add engineering, permits, utilities, excavation, temporary support, debris, cleanup, and restoration as separate comparison rows.
Then list required completion photographs and readings. The clearest complete scope is more useful than the longest proposal.
Compare change-order rules before signing
Ask what evidence can change the scope, who presents it, and who approves the cost. Put the answer next to concealed work and variable quantities.
Separate fixed units from field-measured units. A proposal should explain how added braces, columns, piers, excavation, or replaced wood will be counted.
Require a revised drawing with every structural change. The final invoice and closeout packet should match the installed record.
Ask every proposal for one paragraph of reasoning
The contractor should identify the measured condition, affected load path, selected method, and intended outcome in plain language.
That paragraph lets the homeowner test whether the drawing, quantities, pricing, and warranty tell the same story.
If the reasoning changes after opening the area, update the paragraph and drawing. Do not leave the original finding attached to a different repair.
Match warranty to the drawing
Highlight the exact wall, floor area, beam section, sill length, or pier-supported section covered by the warranty.
Add required maintenance, access, monitoring, and exclusions beside the drawing. Keep concealed-work photographs close to the warranty page.
Do not describe coverage as whole-house protection unless the signed document says that. The treated boundary should remain easy to find.
Compare wall proposals by treated length
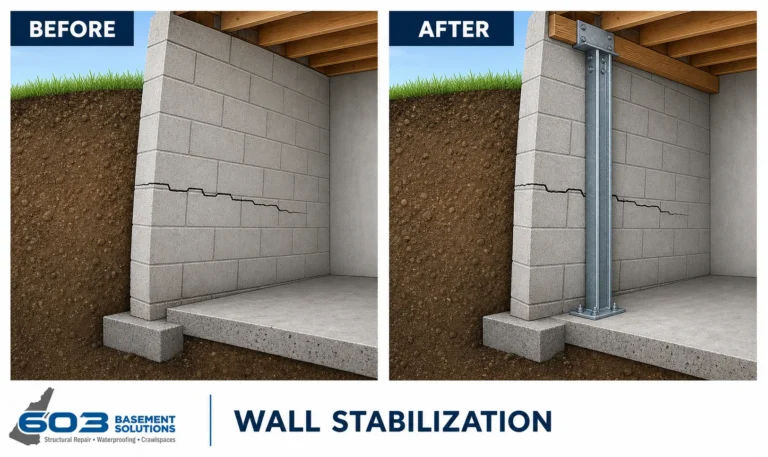
Place every Chelmsford brace or strap on the same measured wall drawing. Compare endpoints, spacing, openings, connections, utilities, and the remaining untreated area.
603’s confirmed figures are $1,300 per power brace and $850 per carbon-fiber strap. The 25-year stabilization warranty belongs to the identified wall section, not an undefined whole-house condition.
Compare support proposals by load path
Match each column to a beam location, top connection, base, and footing. Add damaged framing, temporary support, and intended adjustment to the same plan.
A 603 lally column generally costs $1,300 to $2,500. Treated support work carries a 10-year settlement warranty. Differences in footing or beam scope can explain different proposal totals.
Compare pier proposals by supported section
Count brackets only after each bidder marks the same settling foundation section. Compare access, utility handling, excavation, design assumptions, and the lift or stabilization target.
603 prices three initial piers at $2,700 each and later piers at $2,200 each. Engineered pier work has a 25-year warranty. The drawing should define its boundary.
Calculate price only after scope matches
Put fixed work, unit work, allowances, and exclusions in separate groups. Do not compare a fixed total with a proposal that leaves quantities open.
For unit work, state the starting count, unit price, field measurement, and approval rule. Apply the same structure to added excavation or replaced wood.
For allowances, define what evidence converts the allowance into a final amount. Remove placeholders that have no measurement method.
Score clarity before preference
Give each proposal one point for measured condition, mapped locations, quantities, outcome, exclusions, change rules, warranty boundary, and closeout evidence.
The score does not choose the contractor. It shows where a persuasive presentation lacks information needed for a fair comparison.
Send the same questions to every bidder. Update the sheet with written answers and attach each revision to the original proposal.
Resolve unanswered comparison rows
Highlight blank quantities, unnamed locations, vague outcomes, missing exclusions, and unwritten change rules. Send those questions before choosing a proposal.
Ask for revised documents rather than relying on a phone explanation. The final drawing, price, and warranty should contain the answer together.
When a contractor says an item does not apply, record that answer too. A deliberate exclusion is clearer than an empty line.
Keep the completed sheet with the signed proposal. It becomes the starting checklist for installation and closeout.
Review payment milestones against visible work. Connect deposits, progress payments, and final payment to agreed project evidence.
Carry the normalized quantities into the closeout sheet. Final counts should match the invoice, marked plan, photographs, and warranty boundary.
File written clarifications with the version they changed.
Chelmsford inspection worksheet
- Draw the Chelmsford condition. Use one plan with fixed labels for walls, beams, posts, cracks, and exterior corners.
- Place every proposed component. Require a location and quantity for each brace, column, pier, or replaced section.
- Compare outcomes and exclusions. Use identical rows so missing work stays visible.
- Attach closeout evidence. Make the final drawing, photographs, readings, warranty, and open items one packet.
Chelmsford foundation questions
Can I compare quotes by total price?
Only after scope, quantities, outcomes, and exclusions match.
Why would brace counts differ?
Contractors may define the treated wall or spacing differently. Ask them to show it.
Does a pier quote promise a lift?
Not unless the proposal states that target and its limits.
What does the free inspection include?
603 measures the condition, explains the repair boundary, and provides a written estimate.
What 603 brings to the inspection
603 is licensed and insured, has worked in more than 5,000 homes, and self-performs helical-pier installation and structural lifting. The inspection and estimate are free. We normally send the written quote within 24 hours.
We will tell you when the house needs a smaller repair or a period of monitoring. If work is proposed, the scope should name the treated area, quantities, outcome, exclusions, and warranty.
Why Homeowners Choose 603 for Foundation Repair
603’s customer feedback and field documentation below give Chelmsford owners concrete evidence to weigh with the written scope.
Get the Chelmsford load path checked
We will measure the structure, explain the repair boundary, and give you a written scope you can compare.
Sources: U.S. Census Bureau, 2023 ACS 5-year table B25035. The city image caption links its Wikimedia Commons source and license. 603 supplied the confirmed service, pricing, warranty, and operating information. Work imagery shows a 603 repair method. See Structural and Foundation Repair or the Foundation Crack Repair service.


