



Quick Answer
Homeowners can call 603 Basement Solutions for foundation repair in Newton, Massachusetts for settlement, inward wall movement, uneven floors, failed columns, and damaged sills or beams. Depending on the findings, 603 may recommend helical or push piers, wall reinforcement, floor support, structural wood replacement, crack repair, or observation. There is no charge for the initial inspection or written quote.
Plan structural work around an occupied, finished space
Structural work can be sound and still create a bad project when access, protection, utilities, and restoration are vague.
We define the repair and its work zone together. The homeowner sees what opens, what remains usable, and who returns each surface.
Newton housing context without the guesswork
The 2023 American Community Survey estimates Newton’s median housing year at 1940. It cannot identify one foundation, framing system, finish layer, or alteration.
Use the home’s plans, permits, inspection files, and renovation records. Verify every related room and support with current measurements.

Foundation Problems, Inspection Points, and Possible Repairs in Newton
| What you are seeing | What 603 inspects | Possible repair |
|---|---|---|
| One outside corner appears lower than the rest | Follow the settled section from rooms above to its contact with the ground | Helical or push piers may be designed where competent bearing is needed |
| One foundation wall has changed shape under outside pressure | Check the amount and direction of movement across the entire wall | The measured wall condition determines the stabilization method |
| A floor sags near a beam or interior post | Compare floor elevations with beam bearing, columns, sills, and concrete below | The failed post or framing member can be corrected after loads are safely supported |
| An earlier patch opened again while nearby finishes stayed stable | Determine whether the slab carries load and how its edges are supported | A reopened patch may require monitoring or a broader repair rather than another cover |
The possible-repair column does not prescribe work for a Newton property.
Put the visible clue in the right lane
A finished wall hides the foundation
Define the opening, evidence, decision, and restoration before work.
Utilities cross the repair zone
Assign protection, relocation, inspection, and reconnection.
A beam repair needs temporary support
Reserve the space and safe route for each stage.
People use the rooms above
Set access, hours, communication, and daily reset conditions.
Draw the work zone by stage
Map delivery, protection, opening, temporary support, installation, inspection, debris removal, and restoration separately.
Add exits, utilities, occupied routes, equipment, materials, and protected surfaces to each stage.
Give concealed conditions a pause rule
Name what can be opened, who receives evidence, who approves money, and how quickly a decision is needed.
Send a wide photograph, detail, location, measurement, proposed change, price effect, and schedule effect before added work.
Close structure and finishes on separate lists
First record structural quantities, connections, readings, changes, inspections, and warranty.
Then record restoration, cleanup, utilities, locks, and open items. A clean room should not replace structural evidence.
Walk the occupied-space plan with the homeowner
Start at the crew entrance and follow materials to the repair. Mark household routes, doors, stairs, utilities, and protected surfaces.
Identify rooms that remain usable and the times they change. Add pets, alarms, keys, and emergency contacts.
Repeat the walk after staging and temporary support arrive. Earlier clearances may no longer exist.
Make access costs visible before work starts
Separate structural units from protection, opening, handling, staging, temporary support, debris, utility work, and restoration.
Compare alternate routes only after confirming they preserve the same repair outcome. Convenience does not prove structural equivalence.
Write the chosen tradeoff into the scope. Do not leave it in an estimate conversation.
Use two signatures for two different completions
Confirm structural installation, measurements, changes, inspection, and warranty first. Then confirm restoration, access, utilities, and cleanup.
An open finish item should not block structural documentation. A clean room should not hide missing structural proof.
Give both signed lists to the property owner.
Fit floor support into the staged Newton work zone
Show joists, beam, columns, footings, temporary support, access, utilities, protection, and occupied routes for each stage.
A 603 lally column ranges from $1,300 to $2,500. Treated support carries a 10-year settlement warranty. Price staging, beam work, and restoration separately.
Fit wall stabilization around finishes and services
Measure the complete wall before placing components around openings, utilities, stairs, framing, and limited work space. Preserve full connections.
603 prices power braces at $1,300 each and carbon-fiber straps at $850. The treated Newton wall receives a 25-year warranty within the written design tolerances.
Fit pier work through a buildable exterior route
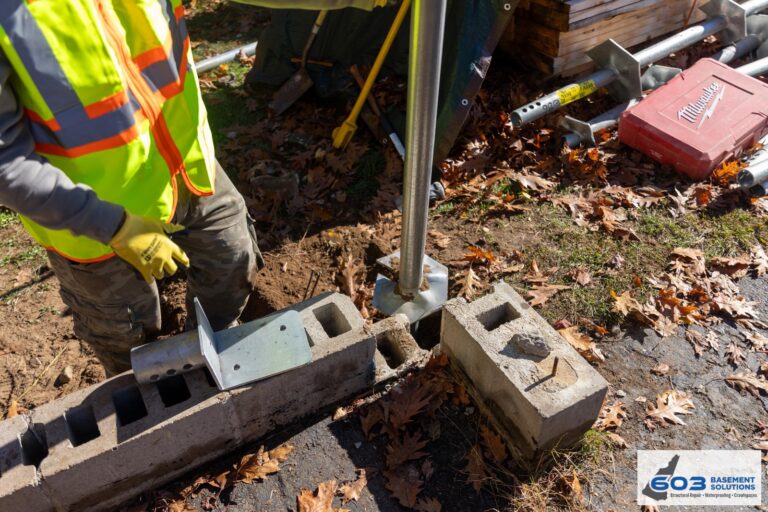
Connect the supported foundation section to brackets, equipment, excavation, utilities, staging, household access, and final restoration.
603 charges $2,700 each for three initial helical piers and $2,200 after that. Engineered work carries a 25-year warranty. Record any access-driven change.
Use a daily four-line update
Record completed work, current site condition, next step, and any decision needed. Attach location labels to every photograph.
Send the update to the owner and site contact. Add the design professional only when the decision belongs to that role.
Confirm the next access or utility interruption before the crew leaves.
Plan a safe backup route
Identify an alternate path for people, materials, debris, or emergency access when the primary route becomes blocked.
Check protection, clearances, keys, notices, and permissions before calling it available.
Keep the route open through inspection and demobilization. The last equipment must leave without damaging the repair.
Close the house as well as the structure
Walk entries, rooms, utilities, protection, cleanup, locks, and restored surfaces after the structural record is complete.
Assign every unfinished item and date. Keep cosmetic work separate from structural acceptance.
Give the owner both checklists with the final drawing, photographs, and warranty.
Prepare the permanent property handoff
Summarize treated components, locations, outcomes, access needs, monitoring, warranty, and open restoration on one page.
Attach the detailed drawings and evidence behind it. Keep private contact details outside the permanent structural record.
Update the handoff when later work touches the same area.
Include concealed-work photographs and a small plan showing camera direction. Label access panels that future inspections require.
List existing slopes, cracks, and finish damage that remained after work. Do not let the summary imply a full cosmetic restoration.
Record utility changes and final operating checks. Name any task that belongs to another licensed trade.
Give the owner an editable copy and a fixed final copy. Preserve the signed version with the warranty.
Newton inspection worksheet
- Map the Newton workday. Show routes, occupied areas, protection, equipment, temporary support, utilities, and debris.
- Assign decision authority. Separate owner approval, site access, design decisions, and crew safety.
- Define the daily reset. State which rooms, entries, and utilities return to service each day.
- Walk two closeout lists. Confirm structural evidence first, then restoration and household condition.
Newton foundation questions
Can structural work happen in a finished basement?
Often, when opening, access, protection, and restoration are defined.
Who approves concealed damage?
The owner or authorized representative should receive evidence before a scope change.
Will 603 restore every surface?
Only the written proposal decides that. Each task should have an owner.
Can occupants remain home?
The work plan should define safe routes, rooms, utilities, hours, and interruptions.
What 603 brings to the inspection
603 is licensed and insured, has worked in more than 5,000 homes, and self-performs helical-pier installation and structural lifting. The inspection and estimate are free. We normally send the written quote within 24 hours.
We will tell you when the house needs a smaller repair or a period of monitoring. If work is proposed, the scope should name the treated area, quantities, outcome, exclusions, and warranty.
Why Homeowners Choose 603 for Foundation Repair
Before choosing a repair company in Newton, use the real customer and work evidence below alongside the diagnosis and price.
Get the Newton load path checked
We will measure the structure, explain the repair boundary, and give you a written scope you can compare.
Sources: U.S. Census Bureau, 2023 ACS 5-year table B25035. The city image caption links its Wikimedia Commons source and license. 603 supplied the confirmed service, pricing, warranty, and operating information. Work imagery shows a 603 repair method. See Structural and Foundation Repair or the Foundation Crack Repair service.


