



Quick Answer
Foundation repair by 603 Basement Solutions begins with measured conditions in Milton, Massachusetts for foundation movement, wall displacement, framing deflection, column concerns, and failed sill material. Possible scopes include deep foundation support, wall bracing, beam or post correction, sill work, focused crack repair, or no major work yet. 603 documents the recommendation in a free written estimate.
Protect finished rooms while documenting the structure behind them
Finished space can hide the connection that matters. The inspection should identify the smallest useful opening before structural work begins.
We separate access, structural installation, and finish restoration. Homeowners can then compare a complete project instead of a hidden allowance.
Milton housing context without the guesswork
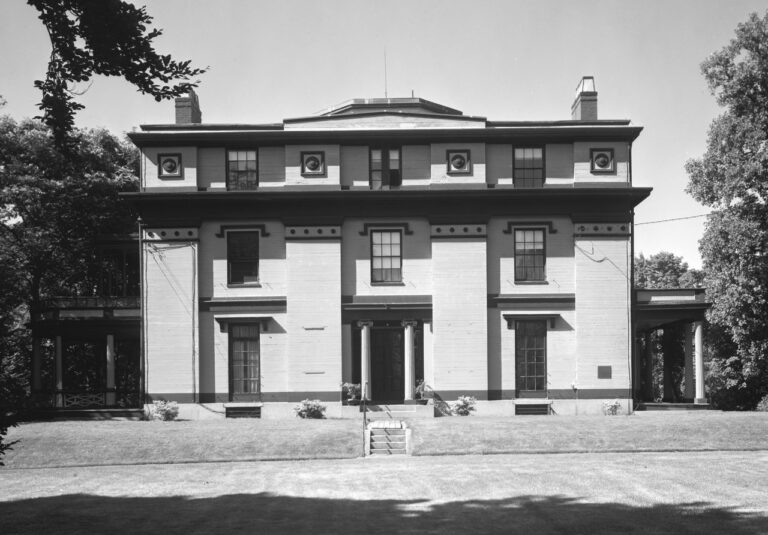
The 2023 American Community Survey places Milton’s median housing year at 1944. That townwide figure does not describe one home’s finish or structure.
Bring renovation drawings and photographs from the address. Mark utilities, built-ins, floors, and ceilings near the reported movement.
Foundation Problems, Inspection Points, and Possible Repairs in Milton
| What you are seeing | What 603 inspects | Possible repair |
|---|---|---|
| Cracks and openings are changing near one settled area | Compare elevations and trace loads into the footing below | Stabilization below the footing may apply to the measured section |
| A basement wall is moving inward | Map the wall movement and inspect cracks, construction type, and outside conditions | Carbon fiber, steel bracing, or another designed system may apply |
| A floor sags near a beam or interior post | Define damaged material and identify what must be held during repair | A new footing or column may be paired with beam and sill repair where needed |
| An earlier patch opened again while nearby finishes stayed stable | Separate water entry from movement by checking the wall and connected loads | A reopened patch may require monitoring or a broader repair rather than another cover |
The inspection connects the visible clue to the part that actually needs support.
Put the visible clue in the right lane
Drywall hides a wall curve
Plan measured openings that expose height, restraint, and connections.
A ceiling covers the beam
Use framing direction and selective access to locate bearing and damage.
Built-ins cross the work area
Assign protection, removal, storage, and restoration before mobilization.
A crack appears through finish
Do not treat surface damage as proof of structural movement.
Use an opening schedule
List each wall, ceiling, floor, cabinet, or trim area that may need access.
Give every opening a size, purpose, approval rule, and restoration owner. Photograph it before work starts.
Document concealed work before it disappears again
Take orientation views, component details, measurements, and connection photographs.
Use room and wall labels that remain meaningful after repainting. Store original files with the final drawing.
Keep finish expectations outside the structural promise
State whether the goal is support, stabilization, adjustment, or attempted lift.
Existing slopes, cracks, and cosmetic damage may remain. Restoration should have its own acceptance list.
Survey finishes before opening the structure
List walls, ceilings, floors, trim, cabinetry, tile, insulation, and built-ins near the proposed path. Photograph color, pattern, joints, and existing damage. Give each opening a purpose. A broad demolition allowance does not tell the owner what will disappear or how the crew reaches the structural connection.
Coordinate utilities on the room plan
Mark electric, plumbing, heating, ventilation, and communications that cross the wall or beam area. Assign licensed relocation when needed. Preserve shutoff access and required clearances. A structural connection should not be squeezed into a leftover space after utility decisions are already fixed.
Create a concealed-work photograph sequence
Begin with a whole-room view and move toward the opened assembly. Capture bearing, fasteners, brackets, top and bottom connections, and measurement references. Add direction and room labels to filenames. Close views without orientation are difficult to use after Milton finishes return.
Lay out Milton floor support by bearing
Map joists, beam condition, posts, top connections, bases, and verified footings before choosing locations.
603 lally columns range from $1,300 to $2,500 each. Treated support carries a 10-year settlement warranty. Price beam work and adjustment separately.
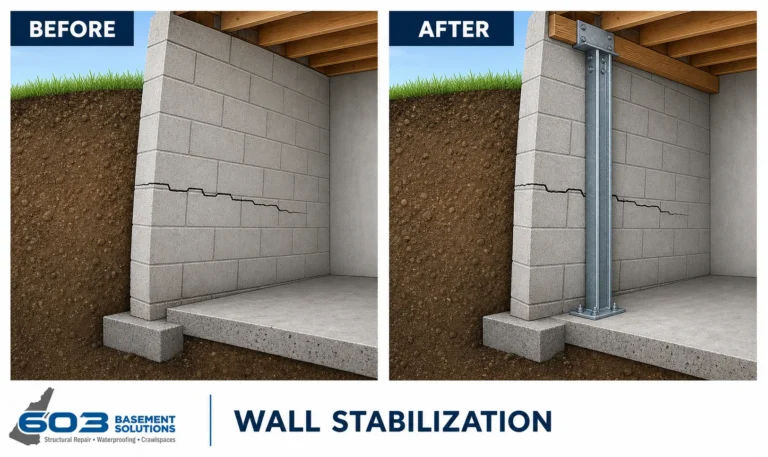
Measure the complete Milton wall
Record wall height, curve, displacement, restraint, openings, utilities, and the exact treated length before placing components.
603 power braces are $1,300 each and carbon-fiber straps are $850 each. The treated wall section carries a 25-year warranty within written limits.
Foundation Repair Methods and Pricing in Milton
Connect interior evidence to one exterior footing section. Show brackets, access, utilities, quantity, restoration, and the movement target.
603 charges $2,700 each for the first three helical piers and $2,200 for later units. Engineered work carries a 25-year warranty.
Separate structural acceptance from appearance
Confirm installed quantities, connections, readings, changes, and any required inspection first. Then walk paint, trim, flooring, masonry, cleanup, and household reset. Put open cosmetic work on its own list. A smooth finished surface cannot replace evidence of the support hidden behind it.
Protect future access in the finish design
Show access panels, inspection points, no-cut areas, and no-drill zones on the final room drawing. Give that plan to later trades. Record any fastener or utility restrictions beside the relevant wall or beam. Store the plan with the Milton warranty and concealed-work images.
Hold a pre-cover conference
Bring the structural drawing, finish plan, utility routes, and photograph checklist into the opened space. Point to every connection that will disappear.
Confirm inspections and design responses before insulation, drywall, flooring, or cabinetry returns. Protect required access and no-drill zones.
Record the meeting result on the final room plan.
Make restoration verifiable
Pair each pre-work photograph with the final surface. Note color, texture, trim, flooring, or masonry matching that remains outside the structural contract.
Keep cleaning and household reset on the finish list. Do not use a neat room as proof of concealed structural work.
The owner should receive both completion lists and their open items.
Give the finish contractor a structural handoff
Provide a compact plan showing brackets, braces, columns, beam work, clearances, access panels, and protected fastening zones. Add concealed-work photographs with room labels. Ask the finish contractor to acknowledge where it may cut, drill, bear, or route utilities. Record any requested change before surfaces close. Preserve ventilation, moisture, fire, and inspection requirements assigned by the project team. The structural warranty should travel with this handoff. A future repaint or remodel should not erase the only map of what supports the room.
Review the room after restoration
Confirm that access panels open, protected zones remain marked, utilities operate, and new finishes do not load or fasten into restricted areas. Add final room photographs to the structural packet.
Milton inspection worksheet
- Walk the Milton rooms. Mark finishes, utilities, furniture, entries, stairs, and occupied routes.
- Choose selective openings. Expose only what is needed to verify the load path and install the approved repair.
- Hold a pre-cover check. Confirm photographs, measurements, inspections, and access before the structure is concealed.
- Close two scopes. Accept the structural record first, then finish restoration and cleanup.
Milton foundation questions
Can structural work happen in finished space?
Often, when access, protection, and restoration are planned before work.
Will repaired structure remove every finish crack?
No. Structural and cosmetic outcomes need separate language.
Who repairs opened finishes?
The written proposal should assign that responsibility.
Should hidden connections stay accessible?
Any required inspection or warranty access should remain on the final room plan.
What 603 brings to the inspection
603 is licensed and insured, has worked in more than 5,000 homes, and self-performs helical-pier installation and structural lifting. The inspection and estimate are free. We normally send the written quote within 24 hours.
We will tell you when the house needs a smaller repair or a period of monitoring. If work is proposed, the scope should name the treated area, quantities, outcome, exclusions, and warranty.
Why Homeowners Choose 603 for Foundation Repair
A foundation proposal needs trust as well as measurements; the evidence below shows how 603 follows through for homeowners around Milton.
Get the Milton load path checked
We will measure the structure, explain the repair boundary, and give you a written scope you can compare.
Sources: U.S. Census Bureau, 2023 ACS 5-year table B25035. The city image caption links its Wikimedia Commons source and license. 603 supplied the confirmed service, pricing, warranty, and operating information. Work imagery shows a 603 repair method. See Structural and Foundation Repair or the Foundation Crack Repair service.


_-_front_facade.jpg)