



Quick Answer
603 Basement Solutions inspects and repairs structural foundation problems in Tyngsborough, Massachusetts for foundation movement, wall displacement, framing deflection, column concerns, and failed sill material. The measured condition may lead to pier support, wall stabilization, column or framing work, sill replacement, a crack-specific repair, or monitoring. There is no charge for the initial inspection or written quote.
A low Tyngsborough floor does not tell you where to put a post
The weak point can sit several feet from the place that feels low. Joists carry weight sideways before a beam, wall, or post carries it down.
We follow that path through the whole room and basement. A support is recommended only after we know what it will carry and what carries it below.
Tyngsborough housing context without pretending it diagnoses a house
The 2023 American Community Survey places Tyngsborough’s median housing year at 1988.
That townwide midpoint can guide questions about repair records and later alterations. It cannot identify the materials, movement, or load path at one address.

Foundation Problems, Inspection Points, and Possible Repairs in Tyngsborough
| What you are seeing | What 603 inspects | Possible repair |
|---|---|---|
| Floors and trim changed above the same footing section | Measure the change and inspect the footing, framing, grade, and history | Deep pier support may fit if the measurements confirm bearing failure |
| Blocks or poured concrete no longer remain in plane | Document deflection while reviewing masonry condition and water management | A wall-specific design is needed before any system is selected |
| A floor sags near a beam or interior post | Trace joists through beams, posts, connections, and supporting footings | A new footing or column may be paired with beam and sill repair where needed |
| An earlier patch opened again while nearby finishes stayed stable | Inspect stone alignment, mortar loss, bearing, and water paths | Injection or sealing may apply when the wall remains stable |
Possible does not mean required; the site findings control the recommendation.
Put the visible clue in the right lane
A bedroom floor feels low
Map joists and the beam beneath the full room.
A beam sags near a splice
Inspect both sides and every nearby support.
A post sits on an unknown base
Do not add load until bearing is verified.
An exterior crack aligns with the room
Measure the wall and footing without assuming the two clues share cause.
Begin in the room where you notice the change
Show us the slope, bounce, sticking door, or trim gap that brought you downstairs. We take readings across the wider room, not one phone-level check.
Flooring can hide or exaggerate a change. The useful comparison comes from fixed points that can be found again after the repair.
Match the room to the framing below
We mark the joist direction, beam line, posts, bearing walls, and openings beneath the same area. Heavy fixtures and changed partitions may guide where we look.
The lowest surface point may not sit over the weak connection. That is why placing a column by feel can miss the real load path.
Inspect beam splices and ends
A beam can look fine through the middle and still lose strength at a splice, end, or damp section. Nearby posts may also be too far apart.
We inspect enough of the beam to understand the whole affected span. Repairing wood and adding support are separate choices that may work together.
Make sure the base can take the weight
A new steel column needs dependable bearing below it. An unknown slab or makeshift pad should not receive more load without being checked.
The written price should say whether footing work is included. A strong post on a weak base is not a complete repair.
Decide whether lifting is worth the disruption
An older floor can be safely supported while some slope remains. Chasing level may disturb tile, plaster, doors, cabinets, or plumbing throughout the room.
We talk through that tradeoff before moving anything. A clear stopping point is better than a promise that depends on how every finish reacts.
Keep wall cracks in their own lane
A crack near the low room may be related, but distance alone does not prove it. We measure the wall and floor as separate systems first.
A stable crack may need focused sealing. A moving wall needs stabilization. A floor-support job cannot quietly stand in for either one.
What you should see after the job
Final photos should show beam contact, column tops, bases, and footings. We also repeat the floor readings and note the areas that were not adjusted.
You should leave knowing what is now supported, what slope remains, and whether any crack or finish needs separate follow-up.
Why another post can make things worse
A post placed without knowing the beam and footing can concentrate weight where the structure was never meant to carry it. It may also lift one point against rigid finishes.
We choose the location from the full path. More steel is not automatically more support when the base or beam is wrong.
What a sound footing answer looks like
Sometimes the existing base is visible enough to assess. Other times the proposal needs a defined footing step before the new column is loaded.
You should know that difference before work. A vague line for a lally column should not leave its bearing unanswered.
Keep temporary supports temporary
An adjustable jack or makeshift post may have been left after earlier work. Do not assume it can carry the house permanently or that it can be removed safely.
We inspect what it touches and how the load reaches the floor. Permanent work uses a defined connection and suitable bearing.
When the best answer is timber repair
Rot, splitting, an overcut, or a poor splice can weaken the beam itself. Adding columns without repairing the damaged section may only support bad wood at more points.
We show the affected length and how it will be carried during replacement. The wood and steel portions stay clear in the price.
Ask where the weight goes after the new column
The answer should continue below the steel. A footing or verified bearing surface must carry the added load without shifting the concern into the slab.
It should also continue above the post. The top connection needs to deliver weight from the intended beam section rather than touch a convenient edge.
Following both directions turns a product into a complete support path. That is the difference between placing a post and repairing the structure.
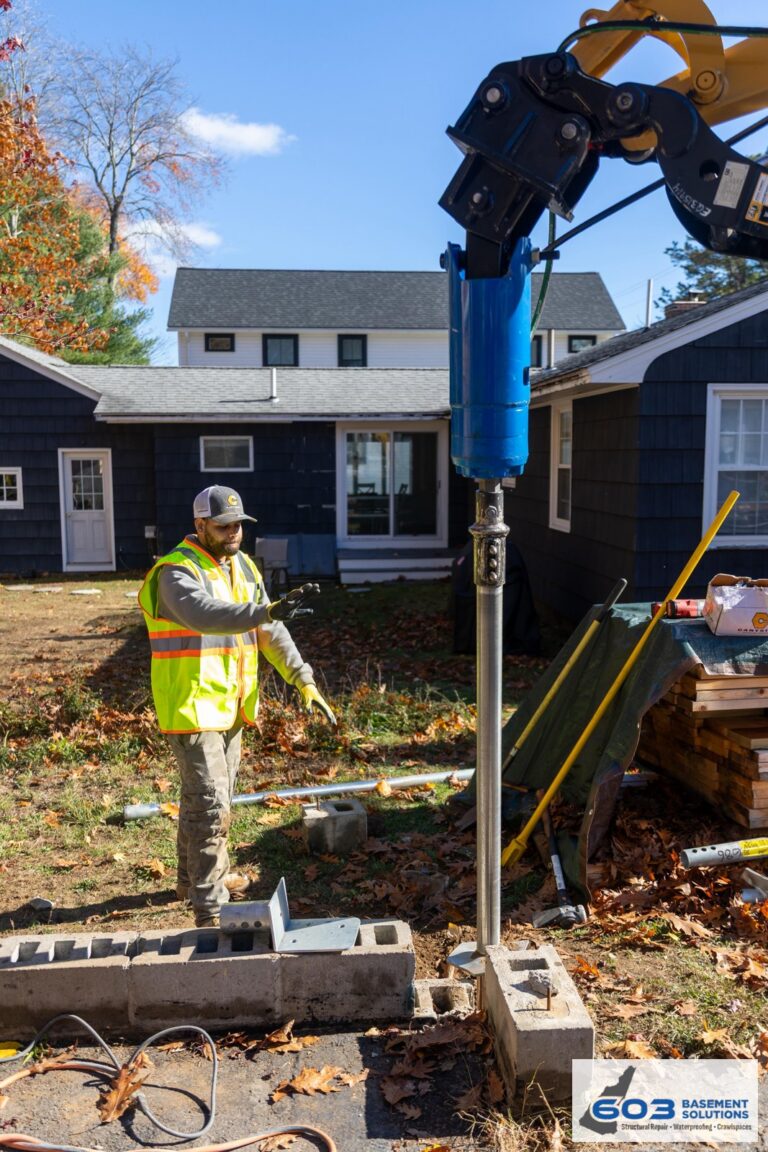
How pier selection fits this finding. A Tyngsborough elevation survey should lead to the footing section before it leads to a product. Once settlement is confirmed, push piers are installed against the resistance of the existing structure, while helical piers advance with helical plates. The building weight, footing condition, working access, and documented design decide which is appropriate. One low bedroom reading or one post position is not enough to select either system.
Give a Tyngsborough slab its own measurement series
A basement floor reading should not be mixed with the record for a structural slab. At a Tyngsborough house, we label the concrete surface, the supported walls, and the reference points separately. Displacement, a crack that changes between dated readings, or movement that corresponds with other loaded components may show that the slab deserves structural review. If those connections are absent, monitoring or a smaller crack repair may be the honest answer. If they are present, stabilization or replacement can be evaluated. The decision path for slab foundation repair begins with that repeatable evidence, not a single low spot.
Tyngsborough foundation repair prices and limits
Wall stabilization
Steel power braces are $1,300 each. Carbon-fiber straps are $850 each. Treated wall stabilization carries a 25-year warranty within written tolerances.
Floor support
Lally columns range from $1,300 to $2,500 each. Treated support work carries a 10-year settlement warranty. Footings and timber repair are priced separately.
Helical piers
The first three piers are $2,700 each. Later units are $2,200 each. Engineered pier work carries a 25-year warranty on the treated footing section.
What those numbers do not decide
Price does not choose the method. Wall shape, floor framing, bearing, footing evidence, access, and the intended result still need an inspection.
Tyngsborough inspection worksheet
- Label the room. Mark the exact symptom and fixed elevation points.
- Follow the framing. Trace joists into beams and every support below.
- Verify bearing. Show the base or footing for each proposed load.
- Repeat the stack. Close with photographs and final readings.
Tyngsborough foundation questions
Is the lowest point where a new post belongs?
Not always. The beam and its load path decide the support location.
Can a slab carry a new column?
Bearing must be verified for the planned load.
Will adjustment crack finishes?
It can. The proposal should define limits and monitor nearby surfaces.
Can a wall crack stay a crack-only repair?
Yes, when the wall is stable and the opening is the primary issue.
What 603 documents during a Tyngsborough structural inspection
The decision begins with this page’s central issue: A low Tyngsborough floor does not tell you where to put a post. The crew maps that observation to the connected wall, footing, beam, post, or floor before a repair enters the proposal.
603 is licensed and insured and has worked in more than 5,000 homes. Its own crews install helical piers and perform structural lifting. The inspection and estimate cost nothing; the written quote normally follows within 24 hours and identifies the treated area, quantities, intended result, exclusions, and warranty.
Why Homeowners Choose 603 for Foundation Repair
For a Tyngsborough homeowner comparing contractors, the review and field evidence below show how 603 handles the work.
Get the Tyngsborough load path checked
Your Tyngsborough visit will connect the measurements to a defined repair boundary and a written scope that can be checked against the house.
Sources: U.S. Census Bureau, 2023 ACS 5-year table B25035. The city image caption links its Wikimedia Commons source and license. 603 supplied service, pricing, warranty, and operating information. Work imagery shows a 603 repair method. See Structural and Foundation Repair or the Foundation Crack Repair service.


