



Quick Answer
603 Basement Solutions helps homeowners separate structural movement from limited damage in Ayer, Massachusetts for structural settlement, displaced walls, floor deflection, support failure, and rotted bearing wood. Possible scopes include deep foundation support, wall bracing, beam or post correction, sill work, focused crack repair, or no major work yet. 603 provides the inspection and written estimate at no cost.
Before shared-basement work, know who speaks for the building
A structural concern may cross a unit, common basement, or managed building. Access and ownership can matter as much as the repair route.
We confirm who speaks for the property and map the treated area. The structural facts stay clear without saving private resident conversations as repair notes.
Ayer housing context without pretending it diagnoses a house
The 2023 American Community Survey places Ayer’s median housing year at 1974.
That townwide midpoint can guide questions about repair records and later alterations. It cannot identify the materials, movement, or load path at one address.

Foundation Problems, Inspection Points, and Possible Repairs in Ayer
| What you are seeing | What 603 inspects | Possible repair |
|---|---|---|
| A section of the foundation seems to have dropped | Review level readings, footing condition, structural loads, and site access | A pier plan is considered only after settlement is verified |
| Blocks or poured concrete no longer remain in plane | Document deflection while reviewing masonry condition and water management | Wall reinforcement can be selected for the material and displacement found |
| Doors bind above a low support line | Follow the load from the changed room to every interior support point | A new footing or column may be paired with beam and sill repair where needed |
| A crack is visible without obvious movement elsewhere | Record direction, width, displacement, moisture, and changes around it | Repointing, drainage, or stabilization answer different fieldstone conditions |
These are decision paths, not diagnoses for a Ayer house.
Put the visible clue in the right lane
One owner controls the whole structure
Name one owner contact and map every affected room.
Several units share the basement
Separate occupant observations from owner decisions.
A wall or beam crosses unit lines
Measure the full component while limiting the work to the treated section.
Access requires another party
Put notice, keys, hours, protection, and restoration in writing.
Identify the owner and building contact
The person who reports a crack may not control the wall, utility, or shared room. We need the property owner or designated representative before work is chosen.
A site contact can handle keys and notices. The owner handles structural and price decisions unless another role is clearly named.
Give every area a simple name
Use consistent labels for units, rooms, walls, beams, posts, and access points. The estimator, crew, owner, and manager should mean the same place.
Photographs stay focused on relevant structure. Private belongings and unrelated household conditions do not belong in the permanent repair information.
Verify resident observations
Different occupants may notice doors, cracks, sounds, or floor changes at different times. Their notes help us locate the concern.
We then inspect and measure the actual areas. Several reports can be related without proving that the entire building shares one movement.
Follow a component across boundaries
A beam or wall may continue through more than one space. We need enough lawful access to understand the whole affected section.
The repair and warranty can still end at precise points. Shared construction does not automatically make every nearby room part of the job.
Plan notices and utilities early
Work hours, parking, keys, exits, dust, noise, and short utility interruptions may affect other people. Those details should be settled before the crew arrives.
A daily safe path matters in an occupied building. Tell us which shared areas must be reopened or secured before we leave.
Send repair choices to one owner contact
A hidden connection can change the repair after a wall opens. We show the evidence and options to the property owner or named contact before continuing that work.
Residents receive practical access updates. They do not need private pricing or unrelated household information sent through a group chain.
Leave an Ayer record that survives management changes
The owner keeps the drawings, measurements, photographs, installed quantities, warranty, and any open structural items. The manager keeps current access details.
Future occupants should not need old text threads to understand the repair. Clear location labels and boundaries do that job better.
Separate common property from personal property
A structural wall or shared beam may belong to the building while stored items and finishes belong to an occupant. Both affect access, but ownership differs.
We ask the property owner or named contact to settle removal and restoration before work. The crew should not make that decision at the door.
Protect required exits and services
Work in a common basement cannot leave an occupied building without a safe path or an agreed utility plan. Temporary conditions need the same care as final work.
We review the route each day and flag anything that must remain open. Safety does not wait for the last walk-through.
When several units report the same symptom
Repeated reports can help identify a shared component, but they do not prove one cause. Floor plans, framing, walls, and dates still need comparison.
We map each verified location first. The repair becomes building-wide only when the load path supports that boundary.
What belongs in the owner's copy
Keep the final drawing, measured starting points, concealed-work photographs, actual quantities, invoice, warranty, and open monitoring items with the building records.
Access messages and personal resident details do not belong there. The next manager needs structural facts, not an archive of household conversations.
Keep the free inspection focused
A shared building can produce a long list of concerns from several people. Start with the structural locations that can be seen and measured during the visit the owner arranged.
We can note additional rooms without assigning them the same cause. A separate visit may be needed when access, ownership, or the load path differs.
This keeps the first estimate useful. One loud concern does not swallow every old crack in the building, and one quiet unit does not erase a shared component.
Make room for a safe pause
A shared project may need to stop when access changes, a utility is exposed, or the structure differs from the plan. Everyone should know who receives that call.
A pause is not a failure. It gives the owner time to see the evidence, ask questions, and choose the right next step.
Other work can continue only when it remains safe and independent. The crew should not let a rushed workday turn one hidden condition into an unreviewed building decision.
How pier selection fits this finding. A shared Ayer foundation needs an authorized repair boundary before confirmed settlement becomes a pier scope. Push piers use the building’s weight for reaction during installation; helical piers turn into the ground with helical plates. Available structural weight, footing condition, equipment access, and the approved design determine the choice. Occupant observations are useful evidence, but the pier type and treated section must come from the measured structure and authorized plan.
Assign an Ayer slab concern to the right building area
In a shared basement, a surface line can cross rooms or unit boundaries without representing one structural failure. The Ayer inspection first distinguishes an ordinary floor surface from a slab supporting the building. Displacement, recurring movement, and corresponding change at a loaded wall or column are recorded with neutral location labels. The responsible owner can then approve monitoring, focused crack repair, stabilization, or replacement for a defined area. Private resident details do not belong in that technical record. See slab foundation repair when the inspection shows that the load-carrying concrete, rather than a shared walking surface, needs treatment.
Ayer foundation repair prices and limits
Wall stabilization
Steel power braces are $1,300 each. Carbon-fiber straps are $850 each. Treated wall stabilization carries a 25-year warranty within written tolerances.
Floor support
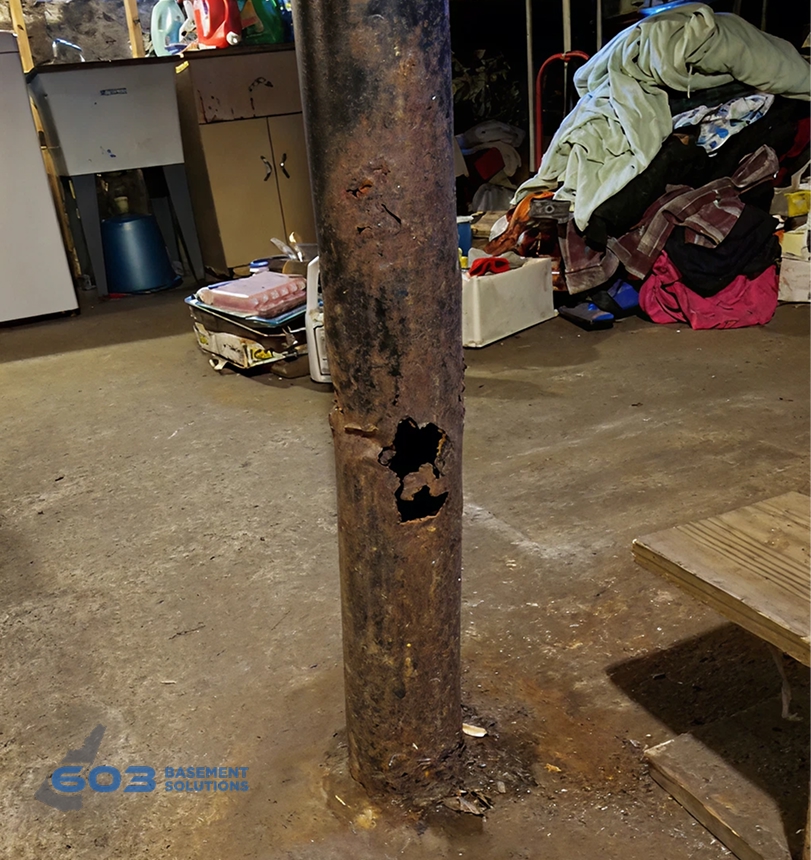
Lally columns range from $1,300 to $2,500 each. Treated support work carries a 10-year settlement warranty. Footings and timber repair are priced separately.
Helical piers
The first three piers are $2,700 each. Later units are $2,200 each. Engineered pier work carries a 25-year warranty on the treated footing section.
What those numbers do not decide
Price does not choose the method. Wall shape, floor framing, bearing, footing evidence, access, and the intended result still need an inspection.
Ayer inspection worksheet
- Confirm the main contact. Write down who handles access, the repair, price questions, and emergencies.
- Use stable labels. Map rooms, units, walls, beams, and supports.
- Coordinate shared work. Write notices, utilities, protection, and reset rules.
- Close by role. Check the repair separately from keys, utilities, and shared surfaces.
Ayer foundation questions
Does the ACS housing split describe my building?
No. It is townwide context only.
Can occupants report useful symptoms?
Yes. The inspection still verifies each location directly.
Who chooses whether extra work moves ahead?
The property owner or the person they named before work.
Can one repair cross shared space?
Yes, with lawful access and a clearly mapped structural boundary.
What 603 documents during a Ayer structural inspection
The decision begins with this page’s central issue: Before shared-basement work, know who speaks for the building. The crew maps that observation to the connected wall, footing, beam, post, or floor before a repair enters the proposal.
603 is licensed and insured and has worked in more than 5,000 homes. Its own crews install helical piers and perform structural lifting. The inspection and estimate cost nothing; the written quote normally follows within 24 hours and identifies the treated area, quantities, intended result, exclusions, and warranty.
Why Homeowners Choose 603 for Foundation Repair
The review and project evidence below show how 603 communicates through structural work for homeowners near Ayer.
Get the Ayer load path checked
Your Ayer visit will connect the measurements to a defined repair boundary and a written scope that can be checked against the house.
Sources: U.S. Census Bureau, 2023 ACS 5-year table B25035. The city image caption links its Wikimedia Commons source and license. 603 supplied service, pricing, warranty, and operating information. Work imagery shows a 603 repair method. See Structural and Foundation Repair or the Foundation Crack Repair service.


