



Quick Answer
603 Basement Solutions evaluates the whole support path before foundation repair in Townsend, Massachusetts for dropping footings, inward-moving walls, low beam lines, compromised posts, and structural wood loss. Repairs are selected from the evidence and can include piering, wall stabilization, interior support, sill or beam work, crack repair, or a watch-and-measure plan. Homeowners receive a no-charge inspection and written scope.
A wall crack and a low floor may be two different problems
Two symptoms can sit close together and still belong to separate load paths. Combining them too early usually produces a vague, oversized repair.
We measure the wall, floor, and footing in their own ways. They become one project only when the structure shows a real connection.
Townsend housing context without pretending it diagnoses a house
The 2023 American Community Survey places Townsend’s median housing year at 1976.
That townwide midpoint can guide questions about repair records and later alterations. It cannot identify the materials, movement, or load path at one address.
Foundation Problems, Inspection Points, and Possible Repairs in Townsend
| What you are seeing | What 603 inspects | Possible repair |
|---|---|---|
| Floors and trim changed above the same footing section | Review level readings, footing condition, structural loads, and site access | A pier plan is considered only after settlement is verified |
| The wall leans toward the basement | Map the wall movement and inspect cracks, construction type, and outside conditions | A wall-specific design is needed before any system is selected |
| Doors bind above a low support line | Trace joists through beams, posts, connections, and supporting footings | Column, beam, sill, or footing work may restore the support path |
| A slab has changed elevation near another structural element | Separate water entry from movement by checking the wall and connected loads | A reopened patch may require monitoring or a broader repair rather than another cover |
Possible does not mean required; the site findings control the recommendation.
Put the visible clue in the right lane
A crack follows the floor line
Measure wall shape and floor elevation separately.
A beam ends near the wall
Inspect its bearing and the wall section below.
A post has lost contact
Trace the beam load and verify the base.
An exterior corner appears lower
Connect it to interior rooms and footing evidence.
Draw the wall and floor separately
The foundation plan shows cracks, curves, openings, wall height, and exterior corners. The floor plan shows joists, beams, posts, bases, and rooms above.
We connect the drawings only where the structure connects them. A crack beside a beam end is a clue, not proof of one cause.
Use the right measurement for each
Wall movement needs shape and displacement readings. Floor concerns need elevations tied to framing. Footing questions need matched inside and outside locations.
A door that sticks or a floor that feels low adds context. Neither should replace a repeatable structural measurement.
Know what each repair does
Injection seals a stable opening. Bracing controls a moving wall. A column carries beam load. A pier supports a defined footing section.
Putting all four under one foundation heading can hide the difference. The proposal should use a direct verb beside every method.
Choose the smallest answer that fits
A stable crack can remain a crack-repair job. One weak beam section may need wood repair and support without changing the wall.
Sometimes monitoring is the responsible first step. We would rather watch a stable condition than sell hardware without a measured target.
Keep quantities and warranties separate
When a job needs two methods, each should have its own locations, unit count, intended result, and covered area. Shared setup does not merge the repairs.
That clarity helps later if a new crack or slope appears. You can see which earlier work applies and which area needs a fresh inspection.
Ask how the two systems affect lifting
Moving a floor can change doors, trim, cabinets, plumbing, and finishes while doing nothing for a wall. Stabilizing the wall does not level the room.
If adjustment is considered, we set its limits separately. The safest result may support the structure while leaving an older slope visible.
Return to both Townsend plans
After work, we repeat the wall and floor readings from their own fixed points. We add photographs of connections, bearing, and actual installed quantities.
The final explanation should say whether the systems stayed separate or became one repair. Cosmetic marks and monitored areas remain plainly noted.
Why a beam end deserves attention
A beam can deliver concentrated weight into the foundation near a visible crack. The two conditions may connect, but the bearing and wall shape must show it.
We inspect the beam end, support below, and wall section together. Proximity starts the question rather than answering it.
Keep water outside the movement decision
A crack can leak without moving, and a moving wall can remain dry. Moisture signs should not decide whether bracing or support is needed.
We explain the water path and structural path separately. When both need work, each gets its own intended result.
When a pier enters the conversation
A pier belongs only when evidence connects the concern to a defined footing section that needs deeper support. An exterior low spot is not enough.
We match interior readings with the outside location and discuss access. The unit count should follow that mapped section.
What to leave untouched before inspection
Do not seal the crack, adjust a post, add shims, or cover the wall. Clear a safe view of the framing and bring any older photographs.
The unaltered condition gives us better evidence. If something changed recently, tell us exactly what was done and when.
Use one direct question at the inspection
Ask us which component appears to be moving and which proposed part will change it. The answer should connect the room, framing, foundation, and bearing in plain language.
If the evidence does not connect those pieces, more inspection or monitoring may come before a repair. A product list should not fill the gap.
That question also makes estimates easier to compare. Different methods can be reasonable only when they are solving the same measured problem.
Ask what stays unchanged
A focused repair should leave some nearby conditions outside its boundary. Naming them is a sign that the inspection separated the systems.
You should know which slope, crack, stain, or finish may remain after the structural work.
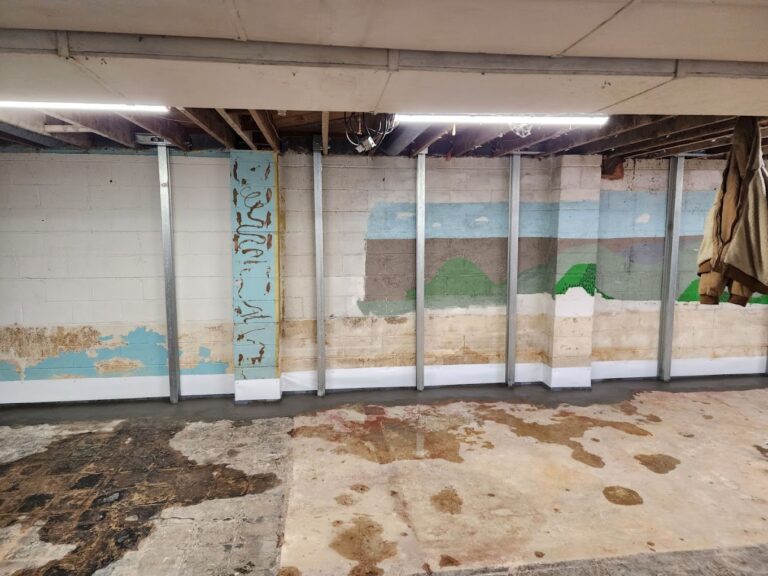
How pier selection fits this finding. A Townsend pier recommendation belongs only in the footing column after settlement connects to the interior evidence. Push piers use the existing structure as resistance during installation; helical piers advance by means of helical plates. House weight, footing condition, access, and the repair design decide between them. A nearby wall crack or low floor can remain in a separate lane if the measurements do not join the systems.
Give a Townsend structural slab a third evidence lane
The wall plan and floor-framing plan should not absorb every concrete clue. When needed, we add a separate slab lane and identify whether it is a basement floor surface or a slab supporting the building. Displacement, measured change, or movement aligned with another loaded component can connect that lane to the larger concern. A dry isolated crack may stay separate. The inspection can therefore recommend monitoring, focused crack repair, stabilization, or replacement without promising that one method solves the wall, floor, and slab together. The slab foundation repair service explains the structural option when the supporting concrete is the component that needs work.
Townsend foundation repair prices and limits
Wall stabilization
Steel power braces are $1,300 each. Carbon-fiber straps are $850 each. Treated wall stabilization carries a 25-year warranty within written tolerances.
Floor support
Lally columns range from $1,300 to $2,500 each. Treated support work carries a 10-year settlement warranty. Footings and timber repair are priced separately.
Helical piers
The first three piers are $2,700 each. Later units are $2,200 each. Engineered pier work carries a 25-year warranty on the treated footing section.
What those numbers do not decide
Price does not choose the method. Wall shape, floor framing, bearing, footing evidence, access, and the intended result still need an inspection.
Townsend inspection worksheet
- Separate the systems. Draw foundation and floor framing on different sheets.
- Measure each correctly. Use wall, floor, and footing evidence in the right lane.
- Choose the boundary. Select the smallest method that fits the finding.
- Repeat both plans. Record final readings and remaining conditions.
Townsend foundation questions
Can a wall crack cause a low floor?
They can share a larger condition, but proximity alone does not prove it.
Should every crack be sealed first?
No. Preserve it until the wall and load path are checked.
Can one proposal contain two repairs?
Yes, when each has its own finding and outcome.
Where can I compare all methods?
Use the Structural and Foundation Repair hub for the full service overview.
What 603 brings to the inspection
603 is licensed and insured, has worked in more than 5,000 homes, and self-performs helical-pier installation and structural lifting.
The inspection and estimate are free. We normally send the written quote within 24 hours. We will also say when monitoring or a smaller repair fits.
Why Homeowners Choose 603 for Foundation Repair
For a Townsend homeowner comparing contractors, the review and field evidence below show how 603 handles the work.
Get the Townsend load path checked
We will measure the structure and explain the repair boundary in writing.
Sources: U.S. Census Bureau, 2023 ACS 5-year table B25035. The city image caption links its Wikimedia Commons source and license. 603 supplied service, pricing, warranty, and operating information. Work imagery shows a 603 repair method. See Structural and Foundation Repair or the Foundation Crack Repair service.


