



Quick Answer
Foundation repair by 603 Basement Solutions begins with measured conditions in Hudson, Massachusetts for settled foundations, bowed masonry, changed floor elevations, poor supports, and damaged beams. The measured condition may lead to pier support, wall stabilization, column or framing work, sill replacement, a crack-specific repair, or monitoring. 603 documents the recommendation in a free written estimate.
Find where a structural concern begins and ends
A crack or low floor near a garage, addition, or separate living area can cross more than one space. We first find the exact structure carrying the load.
The repair should stop where the measured problem stops. A broad label like whole foundation does not tell a homeowner what will be fixed.
What the Hudson housing number can and cannot tell us
The 2023 ACS lists 1971 as the median year built for housing across Hudson. That is a citywide midpoint, not the age or condition of your foundation.
Hudson's townwide housing midpoint cannot describe an addition or converted space at your address. The connected framing has to be traced in the home.
We use the framing, wall shape, floor readings, and visible connections to find the affected section.

Foundation Problems, Inspection Points, and Possible Repairs in Hudson
| What you are seeing | What 603 inspects | Possible repair |
|---|---|---|
| A section of the foundation seems to have dropped | Map connected symptoms before checking bearing below the affected zone | Deep pier support may fit if the measurements confirm bearing failure |
| A basement wall is moving inward | Compare the wall face, top, corners, and exterior sources of pressure | A wall-specific design is needed before any system is selected |
| A beam end or sill has lost sound material | Compare floor elevations with beam bearing, columns, sills, and concrete below | The failed post or framing member can be corrected after loads are safely supported |
| A slab has changed elevation near another structural element | Inspect stone alignment, mortar loss, bearing, and water paths | Focused crack repair may fit after structural movement is ruled out |
A symptom at one Hudson home can have a different cause at another.
Four useful checks for this Hudson concern
Name the room, then follow the framing past it
Room names can change, but beams and joists keep carrying the same load. We follow them across the visible boundary.
Look at both sides before calling the wall structural
A partition may divide two uses without carrying the floor above. Another plain-looking wall may sit directly under a beam.
A repair needs clear start and stop points
Every brace, pier, column, or replaced wood section should connect to a measured location. The next room is not included by default.
Choose the least disruptive way to reach the problem
An addition or separate entrance may offer better access than opening a finished room. We compare practical routes after finding the load path.
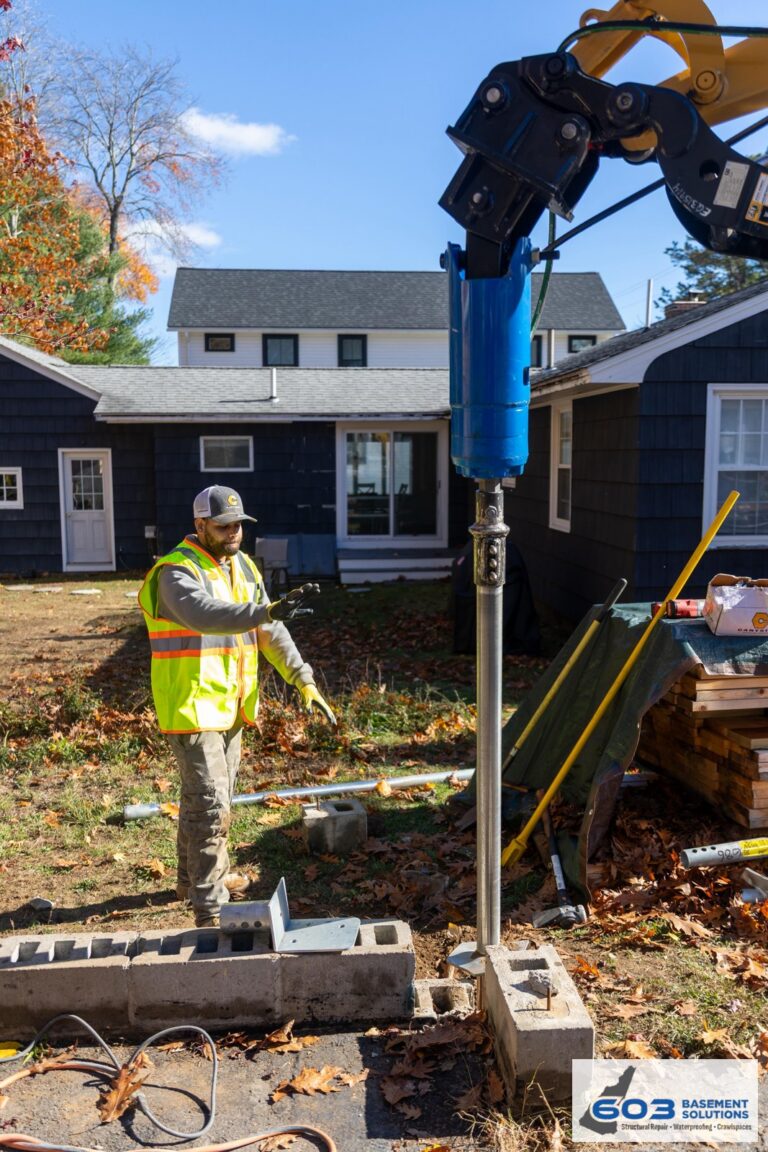
How pier selection fits this finding. A Hudson pier layout needs measured start and end points for the settling footing. Push piers use the existing structure as reaction during installation; helical piers advance through helical plates. Building weight, footing condition, access, and the repair design determine which system fits. The strongest visible crack may sit inside the boundary, but it should not be allowed to define the entire supported length by itself.
Find where the Hudson slab concern begins and ends
A line through the basement floor should be measured beyond its most visible point. The Hudson inspection distinguishes that surface from any slab supporting the building and establishes controls outside the suspected area. Displacement, repeat change, and movement matching a loaded wall help locate the active endpoints. The recommendation may be monitoring, focused crack repair, stabilization, or replacement, but each should name the same concrete section in the drawing and final record. See slab foundation repair when the load-supporting slab falls inside those measured limits. Cosmetic floor marks outside them remain outside the structural promise.
How confirmed 603 prices may apply in Hudson
If the measured wall in Hudson needs stabilization, a power brace costs $1,300 and a carbon-fiber strap costs $850. Work completed to the written design carries a 25-year warranty.
When the weak point is under a beam, a lally column costs $1,300 to $2,500. The support work carries a 10-year settlement warranty.
If settlement calls for helical piers, the first three cost $2,700 each. Additional piers cost $2,200 each, and engineered work carries 25-year coverage.
Those figures do not choose the repair. The right method and count depend on the wall, beam, post, footing, or settling section found at your Hudson home.
Name the room, then follow the framing past it
Start with the crack, slope, or door change that caused the call. Below it, we trace joists to the beam, posts, and bearing.
That shows whether the concern stays in one space or crosses into the garage, addition, or next room.
Look at both sides before calling the wall structural
We check joist direction and bearing before assigning a repair to the visible line. Photos from both sides can prevent a mistaken match.
If one side is hidden, we leave it unconfirmed. Access limits do not turn a guess into a finding.
A repair needs clear start and stop points
We use landmarks that will remain after finishes return. You should be able to find both ends of the treated section later.
Neighboring cracks or slopes can stay on a watch list. They should not quietly become part of the repair price.
Choose the least disruptive way to reach the problem
Access can change the cost, but it does not change which structure needs help. The repair still follows the measured section.
If the section is stable, avoiding demolition may be the best answer. A difficult route is not a reason to sell more work.
Follow the structure across connected spaces
A garage, addition, or finished room may share a beam or wall with the area where the symptom appears. We check joist direction and bearing beyond the visible room before choosing the repair limits.
This does not mean every connected space needs work. It means the load path may cross a doorway or partition even when the crack does not.
Use landmarks that will remain visible
A repair location is easier to understand when it is tied to a corner, window, stair, beam pocket, or utility. Those references can still be found after storage returns or finishes are repaired.
A close photo of a crack without the surrounding room is less useful. We pair detail views with a wider picture so you can see where the condition belongs.
Keep nearby concerns outside the repair until proven
A second crack or low spot may deserve observation without belonging to the same structural problem. We measure it separately and explain whether the load path connects the two.
If it does not, the nearby item can stay on a watch list. It should not be added to the price merely because the crew will already be in the basement.
Pick the cleanest safe access
An unfinished room or separate entrance may reach the structure with less disruption than opening a finished wall. We compare those routes after confirming the component that needs help.
The route can change labor and finish work, but it should not change the diagnosis. When the measured area is stable, avoiding access altogether may be the right answer.
When two rooms show different symptoms
A crack in one room and a low floor in the next may share a beam, or they may be unrelated. We trace both back to their supports before combining them.
If the load paths separate, each symptom gets its own answer. One may need repair while the other only needs another measurement later.
That distinction keeps the recommendation narrow. A homeowner should not pay to treat a connected room simply because it sits near the confirmed problem.
A basement sketch does not need perfect scale. Mark the symptom, corners, stairs, windows, and adjoining spaces. During the visit, those landmarks help show whether two observations sit on the same beam or wall.
Keep the sketch after the inspection if monitoring is recommended. Add a date beside each later measurement. You will then know whether the same structural section changed without relying on a vague room description.
How to read a Hudson foundation estimate
A Hudson estimate should point to both ends of the treated section. It should name the wall, beam, post, or footing receiving the repair.
Ask which nearby conditions are outside the price and whether they need watching. That is clearer than a promise covering a vaguely named foundation area.
What happens during the free foundation inspection
We connect each symptom to a wall, beam, post, or footing before recommending a product. Hidden areas stay labeled as unknown.
If the measured concern is stable, monitoring can be the right call. You do not need a larger repair because the space has mixed uses.
603 Basement Solutions is licensed and insured and has worked in more than 5,000 homes. The same team handles helical piers and structural lifting.
If work is recommended, 603 normally sends a written quote within 24 hours. The price and warranty should match the exact area being treated.
Why Homeowners Choose 603 for Foundation Repair
For a Hudson homeowner comparing contractors, the review and field evidence below show how 603 handles the work.
Get the Hudson foundation checked
We will show you exactly where the structural concern begins and ends across the connected spaces.
Sources: U.S. Census Bureau 2023 ACS 5-year table B25035. The city image caption gives its photographer and Wikimedia Commons license. 603 supplied the service, price, warranty, and crew details. The work photo shows a 603 repair method. See Structural and Foundation Repair or Foundation Crack Repair.


