



Do not make one South Berwick crack carry the whole diagnosis
A crack can be the repair, or it can be the visible part of movement somewhere else. We read its direction, width, displacement, moisture, and the shape of the wall around it. Then we check the floor framing, sill, supports, and footing that connect to that area.
The goal is not to turn every concern into a large structural job. A stable wall with one leaking crack may need injection. A bowing wall needs stabilization. A dropping footing needs deeper support. A soft floor may point to a beam, sill, column, or footing. Those paths stay separate until the evidence joins them.
South Berwick’s housing data sets no repair rule
The 2023 American Community Survey estimates South Berwick’s median housing year at 1983. That is a townwide midpoint. It cannot identify the material, additions, support changes, repairs, or current condition at your address. We use it as context and keep the diagnosis at the house.
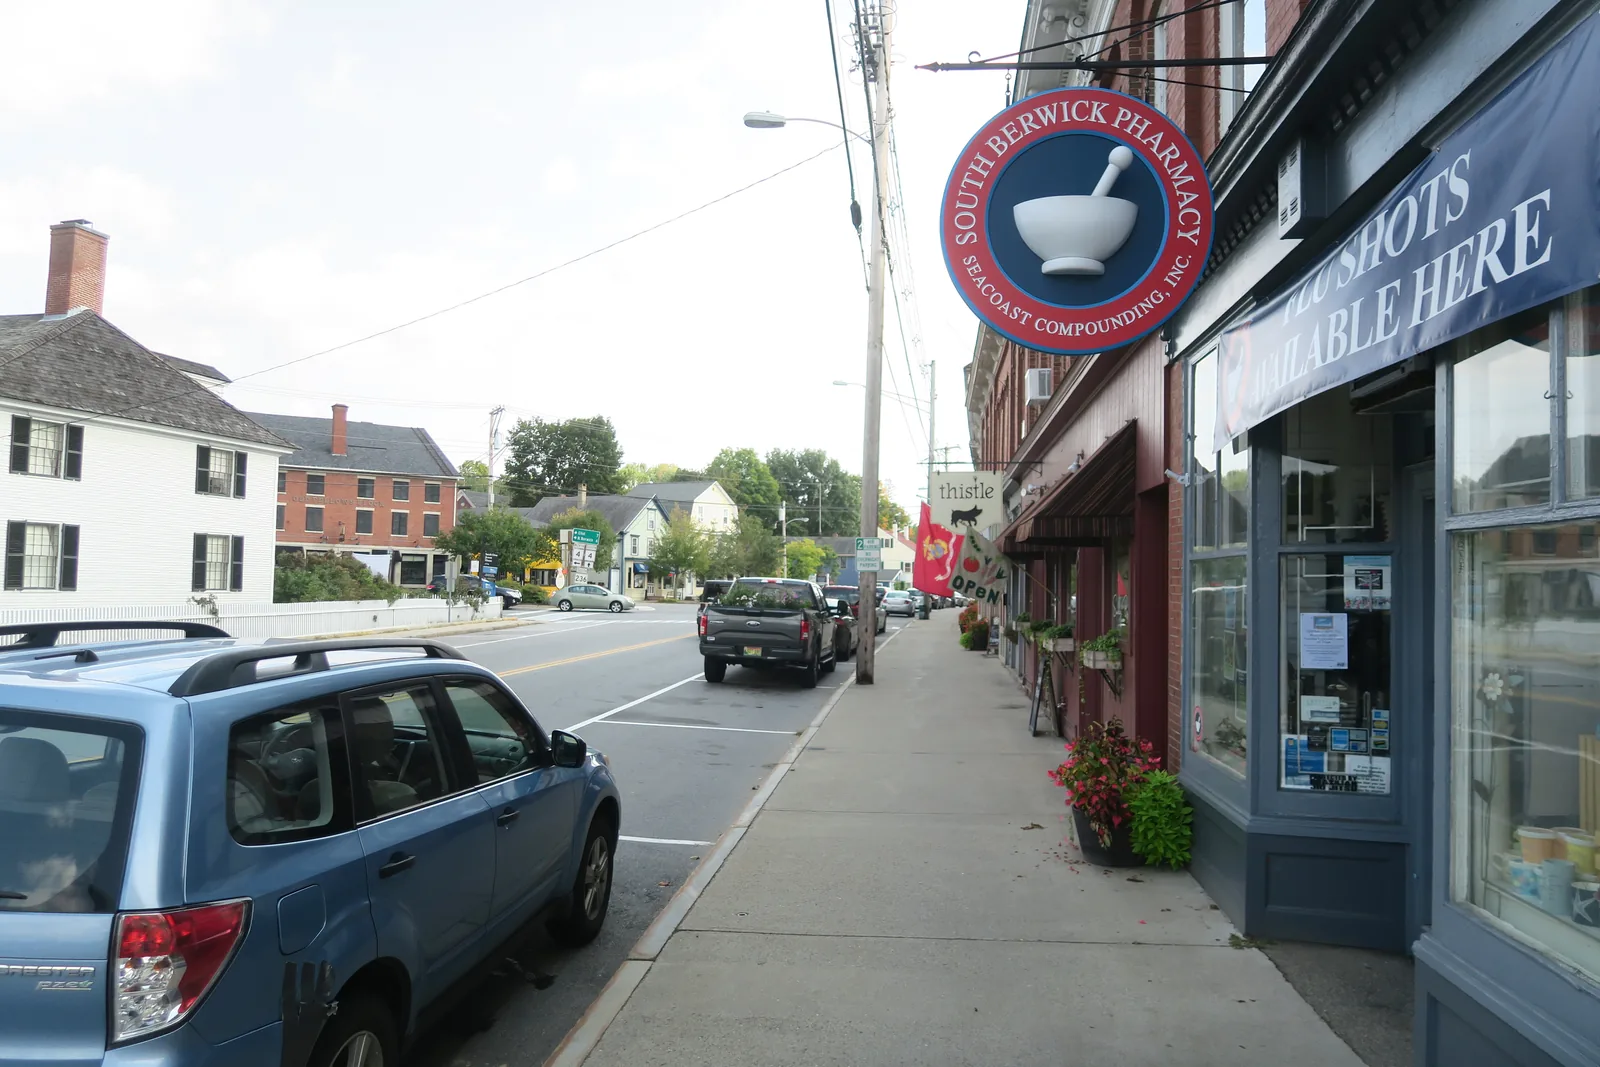
Build one plan from basement and exterior reference points
An exterior corner can appear low while the useful interior clue sits one room away. We label the outside wall, windows, corners, and access, then match them to basement walls, beams, posts, and rooms above. That crosswalk keeps a local symptom from becoming an unsupported whole-house claim.
Measurements need fixed reference points. A photograph can show appearance, but repeatable elevations and wall readings show change. If old repair marks or finished surfaces interrupt the view, we state what is observed and what remains unknown.
Choose the repair lane after the load path is clear
Footing settlement
A defined footing section may need deep support after measurements confirm that it is moving.
Wall movement
An inward curve or displaced wall is measured before carbon fiber, steel bracing, or wall repair is selected.
Sill, beam, or column failure
Damaged wood and weak supports are repaired as connected parts of the floor load path.
A focused wall crack
A stable wall with a crack-specific problem may stay with foundation crack repair in South Berwick.
Push piers and helical piers solve the same category differently
Piers are considered only after a settling footing is identified. Push piers use the existing building as resistance during installation. Helical piers advance by rotating helical plates into the ground. The building’s usable weight, footing condition, equipment access, and written repair design determine which system fits.
A good proposal marks the supported foundation section, pier locations, bracket details, access, intended outcome, and restoration exclusions. Stabilizing the structure and attempting to lift it are not the same promise. That distinction belongs in the estimate before work begins.
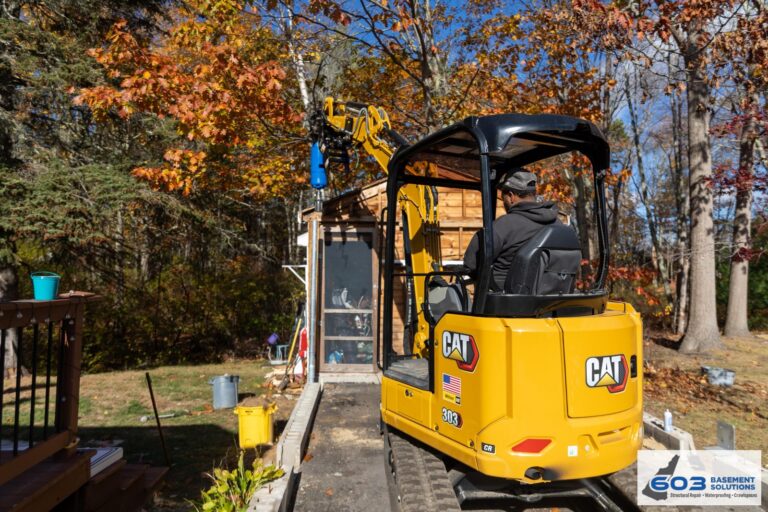
Measure a moving wall from end to end
A horizontal crack or inward bow is checked across the full wall, not only at the most dramatic spot. We record shape, displacement, openings, restraint at the top, and any stair-step movement at corners. Utilities, stairs, finished walls, and attached structures can affect access and method.
Carbon-fiber reinforcement and steel braces have different fit and access requirements. A wall that has failed beyond in-place stabilization may need a different repair. The estimate should describe the measured section, proposed method, spacing, and the outcome the system is intended to deliver.
Give a South Berwick support column a real base
A column is only as useful as the beam contact above and footing below. We check whether the post carries the intended beam, whether the base is stable, and whether adjacent supports share the load. Placing another post on an unknown floor surface can create a new weak point.
For sill or beam damage, temporary support is part of the scope. The proposal should show the wood section to remove, new bearing, connections, and how the house will be held while the repair happens. Hidden damage can change an endpoint, but it should not turn into unapproved work.
Separate the structural slab from an ordinary floor crack
The concrete basement floor is not automatically a building-supporting slab. We identify which components bear on the concrete and look for displacement, recurring movement, or a changing crack that aligns with a loaded wall or opening. Surface stains and isolated shrinkage marks do not prove a structural slab problem.
The inspection decides among monitoring, focused crack repair, stabilization, or replacement. See slab foundation repair when the evidence shows that load-carrying concrete itself belongs in the repair path.
Keep water and movement in separate columns
Water can damage wood, corrode steel, and affect access. It can also appear at a crack in a wall that has not moved. We record where and when water appears without automatically assigning it as the cause of settlement or wall movement.
If the basement needs both structural work and water control, we plan the structural access first. That keeps new drainage, liners, and finishes away from the repair route. Each scope then has a clear result that can be checked.
What the free South Berwick inspection should answer
- What changed? We document the symptom and its history.
- What carries it? We follow the wall, footing, sill, beams, posts, and floor framing.
- What can be measured? Fixed points establish wall shape, elevation, and a usable baseline.
- What is in the way? We map utilities, finishes, exterior clearance, and other work.
- What is the smallest sound scope? We explain what needs repair, what can be monitored, and what is unrelated.
The inspection and estimate are free. 603 normally sends the written quote within 24 hours. Compare location, quantity, materials, access, intended result, exclusions, and warranty instead of comparing only the bottom-line number.
Keep the South Berwick repair visible in the record
Photograph the starting condition, hidden connections, installed components, and final measurements. Pier brackets should be numbered. New columns should show beam contact and footing. Sill and beam repairs should show the removed length and new bearing. Wall systems should show their full measured layout.
Keep the images with the signed estimate, approved changes, invoice, warranty, and any engineering or municipal records. A future homeowner or inspector should be able to understand the work without guessing from a patch or piece of hardware.
South Berwick foundation repair questions
Does every stair-step crack mean the footing is settling?
No. The pattern deserves inspection, but wall shape, displacement, floor readings, and repeat change decide whether settlement is active.
Can 603 tell me which pier system is better over the phone?
No responsible choice comes from the town name or a photograph alone. The house weight, footing, access, and repair design matter.
Should structural work happen before basement finishing?
Yes. Confirm and repair the load path first so new finishes do not hide evidence or block access.
Where can I compare the full repair family?
Visit Structural and Foundation Repair for 603’s regional overview of settlement, walls, slabs, columns, sills, beams, and cracks.
Get the South Berwick structure measured
Free inspection, plain explanation, and a repair scope tied to what the house shows.
Sources: U.S. Census Bureau, 2023 ACS 5-year table B25035. The city image caption links to its Wikimedia Commons source and license. 603 supplied the confirmed service, pricing, warranty, and operating information. Work imagery shows a 603 repair method.


