



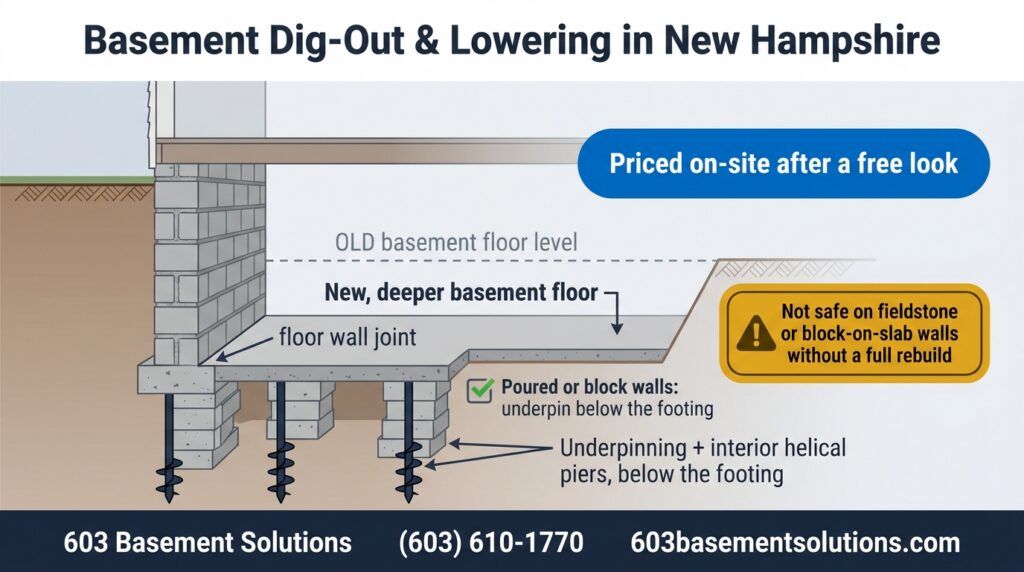
A basement dig-out lowers your floor to gain head-height, and on some foundations it’s flat-out unsafe to attempt. On poured or block walls we underpin and add interior helical piers. On fieldstone we usually say don’t. Real dig-outs run about $35,000 to $150,000, priced after an on-site look.
What a basement dig-out actually means
You’ve got a basement. It’s too short to stand up in, or too short to legally finish. A dig-out fixes the height by taking the floor down.
Sounds simple. It isn’t.
Your basement walls hold up the whole house, and their footings sit at the bottom of those walls. Dig the floor deeper without dealing with those footings and you’ve pulled the ground out from under the thing keeping your house standing. So a real dig-out is two jobs at once: lowering the floor, and re-supporting the walls at the new, deeper level. That second part is where the engineering lives, and it’s the part that goes wrong when someone rushes it.
People call it a few things. Basement lowering. Basement underpinning. Excavating a cellar. Digging out a basement. They point at the same goal: more head-height in a space you already own.
When a dig-down is a bad idea
A lot of contractors won’t say this up front, so we will. A basement dig-down is often flat-out unsafe without a drastic overhaul of the foundation and the interior supports. Unsafe. We mean the word.
Whether it’s even a good idea comes down to what your walls are made of.
If you’ve got fieldstone walls, or block walls sitting on a slab, we usually tell you not to dig down. Not unless you’re prepared to demolish and rebuild the walls and the floor both. That’s the truth, and it’s where the cost climbs fast. We’d rather say it at your kitchen table than halfway through a job with your house up on cribbing.
We’ll come look, tell you straight what you’ve got, and tell you whether a dig-out is the right move or a mistake waiting to happen. Sometimes the answer is no. We’re fine saying it.
How a dig-out works, by foundation type
The method isn’t a menu pick. Your foundation sets it.
Poured or block walls: underpinning plus interior helical piers
Your footing sits about a foot below the floor you’re standing on. Want to go lower than that? On poured or block walls, that means underpinning paired with interior helical piers.
Underpinning means we work below the existing footing in careful sections, re-supporting the wall at the new, deeper level so it never sits on nothing. The interior helical piers carry load down to stable soil so the structure stays put while the floor comes down. Then the interior floor supports get dealt with. Your lally columns and posts have to come out and go back in at the new floor depth, on fresh, code-compliant footings. You can’t leave a post hanging over a floor you just dug three feet lower.
Done in this order, with the engineering behind it, you keep your house standing while you gain the height.
Fieldstone, or block on a slab: usually a no
This is the one we just talked about. A fieldstone wall, or a block wall built on a slab, doesn’t give you a footing you can safely dig beneath. We don’t recommend a dig-down on those unless the walls and the floor are both demolished and replaced. At that point the job changes. You’re building a new foundation under your house, and the number reflects it.
| Your foundation | Can you dig down? | What it takes |
|---|---|---|
| Poured or block walls | Usually yes | Underpinning plus interior helical piers, and new footings for the floor supports |
| Fieldstone, or block on a slab | We usually say no | Only if the walls and floor come out and get rebuilt, which is where the cost climbs fast |
When a dig-out is worth it, and when it isn’t
Most people who think they want a dig-out actually want something smaller.
If your basement is already tall enough to stand in and you just want it dry and usable, you don’t need a dig-out. You need waterproofing, maybe finishing. Those are real jobs, but they’re a different order of money and disruption. Don’t tear your footings apart to solve a wet floor. Fix the water.
A dig-out earns its keep when the height itself is the problem:
- The ceiling’s too low to finish the space to code. Most building codes want around seven feet of finished ceiling height for a livable room, and your town’s building department sets the exact number.
- You want a real living level down there and you can’t build out (no lot) or up (no budget for a full addition).
- You’re staying in this house, and the square footage is worth a structural project.
If you’re not sure which camp you’re in, that’s what an on-site look is for. Start with a free foundation inspection and get told straight.
What a basement dig-out costs in New Hampshire
Straight answer: a real dig-out runs about $35,000 to $150,000, and we price it per house after we’ve stood in your basement.
That’s a wide range on purpose. How deep you’re going, what your walls are made of, whether we’re underpinning a poured wall or rebuilding a fieldstone one, how the water table sits, how we get the dirt out, all of it moves the number hard. Two houses on the same street can land far apart. Anyone throwing you a firm figure over the phone is guessing, and you’ll pay for that guess later.
| Item | 603 NH |
|---|---|
| Basement dig-out / lowering | $35,000 to $150,000, priced on-site |
| Structural engineering + permit | Homeowner’s cost (we can arrange it if you ask) |
| On-site foundation inspection | FREE |
One thing to be clear on. A dig-out is structural work, so it gets engineered on paper and permitted before a shovel moves. We can line up the engineer and the permit paperwork for you if you want us to. But that engineering and permit cost is yours, not ours. We don’t carry it and we don’t mark it up.
The inspection’s free. That’s where the real number comes from, after someone sees what’s actually under your house.
How long a basement dig-out takes
Depends entirely on the job. Nothing about a dig-out is standard on every house.
A simpler dig-out runs about two weeks at a minimum. If we’re removing foundation, cribbing the house up to hold it while we work, and replacing what came out, figure three to four weeks. Fieldstone-and-slab rebuilds sit at the long end, because you’re replacing the whole support system, not adjusting it. We’ll give you a real timeline for your house once we’ve seen it.
What can go wrong, and why it’s a specialist job
Your walls hold up your house. That one fact is why a dig-out is not a job for a general remodeler or a long weekend.
Take too much soil out from under a footing at once and the wall above it can settle, crack, or worse. The whole reason underpinning is done in careful sections is to never leave a long run of wall unsupported. Skip that discipline and you damage the structure you were trying to improve.
Water’s the other one. You’re moving the floor closer to the water table, so drainage and waterproofing have to be planned into the dig, not bolted on after. Dig down without a plan for the water and you’ve just built a deeper place for it to collect.
And the foundation itself has the final say. We keep coming back to it because it’s the thing homeowners underestimate most. A fieldstone or rubble wall behaves nothing like poured concrete, and not every foundation is a good candidate at any price. A specialist tells you that up front instead of finding out halfway down.
Does 603 do basement dig-outs?
Yes. We do basement dig-outs and lowering across New Hampshire, Maine, and Massachusetts.
We’re not going to pretend it’s a stock product with a sticker price, because it isn’t. Every one gets looked at, measured, and priced on-site, and the structural side gets done right or it doesn’t get done. If your foundation says a dig-down is a bad idea, we’ll tell you, and we’ll tell you why.
So if you’re weighing one, the move is simple. Have us come stand in your basement, look at your foundation and your height, and tell you honestly whether a dig-out is the right call or whether something smaller gets you there. Then you get a real number, in writing, for your actual house.
Frequently asked questions
How much does a basement dig-out cost in New Hampshire?
About $35,000 to $150,000, priced per house after an on-site look. Depth, wall type, water table, and how much foundation has to be rebuilt all move the figure, so we don’t publish a flat rate. Fieldstone and block-on-slab jobs run toward the high end because the walls and floor have to be replaced. The foundation inspection is free, and that’s where an accurate number comes from.
Can you dig down a fieldstone basement?
Usually we tell you not to. A fieldstone wall, or a block wall on a slab, doesn’t give you a footing you can safely dig beneath. We only recommend it if the walls and floor are both demolished and replaced, which turns a dig-out into a full foundation rebuild. On the right poured or block foundation, a dig-down is a very different, safer conversation.
Can you build a basement under an existing house?
Generally yes, but it’s a major structural project. Creating new depth under a house that wasn’t built for it means underpinning the whole foundation, and it’s more involved than lowering a basement you already have. It’s doable on the right house. Get it assessed on-site before you plan around it.
Do I need a permit and an engineer for a basement dig-out?
Yes. A dig-out is structural work, so it’s engineered on paper and permitted, not done freehand. We can arrange the engineer and the permit for you if you ask, but that cost is the homeowner’s, not ours.
Will digging my basement deeper cause water problems?
It can, if the drainage isn’t planned in. Going deeper brings the floor closer to the water table, so waterproofing and drainage have to be part of the dig from the start, not an afterthought. Done right, the water gets handled as the floor comes down.
Do I really need a dig-out, or is there a simpler fix?
Often there’s a simpler fix. If your basement is tall enough to stand in and you mainly want it dry and usable, waterproofing and finishing get you there for far less than a structural dig-out. A dig-out is worth it when the head-height itself is the thing you can’t live without.
Talk to us before you dig
Staring at a low basement and wondering whether it’s worth lowering? Don’t guess, and don’t let anyone phone you a price. Have us take a look.
Call (603) 610-1770 or book your free foundation inspection, and we’ll tell you straight whether a dig-out is the right move for your house, and what it really takes.
By Chris Pagliccia, 603 Basement Solutions

