



Quick Answer
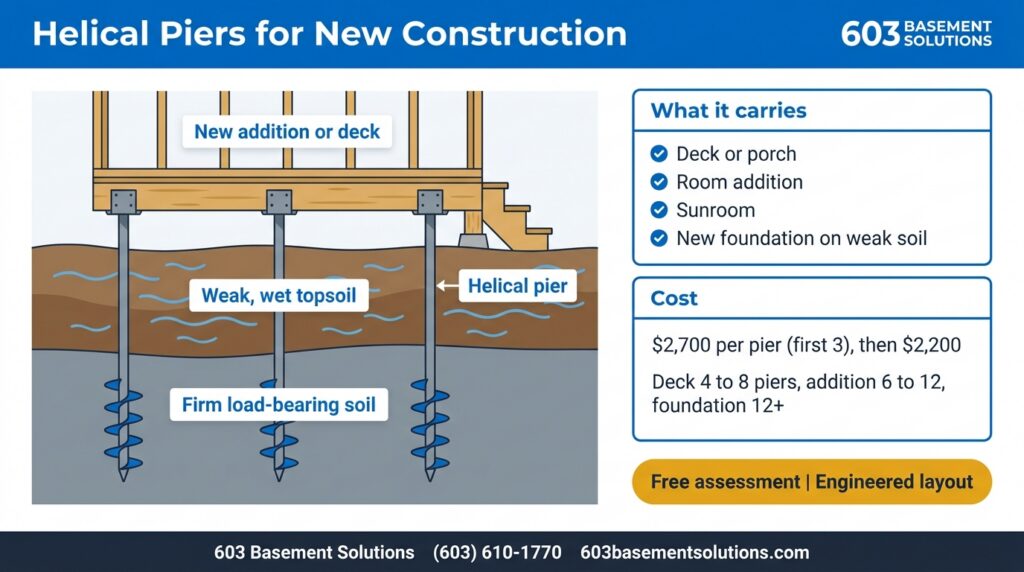
Helical piers give a new addition, deck, porch, garage, or foundation a load-bearing point below weak surface soil. The pier layout starts with the structure’s loads and the soil below it. Each steel shaft is turned into the ground to the engineer’s required depth and installation torque, then capped so the new beam or foundation can bear on it.
This guide is for work that has not been built yet. If an existing house has already settled, use our helical pier cost guide for foundation repair. The hardware may look similar, but the design, connection, and job sequence are different.
When do helical piers make sense for new construction?
A conventional footing can work well on suitable, undisturbed soil. Helical piers become useful when the planned bearing points sit over fill, soft or saturated soil, a high water table, or a site where excavation is difficult. They can also help a project move without waiting for concrete to cure.
Hubbell CHANCE’s new-construction guidance describes the same core uses: transferring loads to deeper competent soil, working in fill or high-water-table conditions, accepting load immediately, and installing with limited excavation.
Additions and sunrooms
An addition meets a house that has already spent years settling into its soil. The new foundation should not be left to move independently on weak fill. Piers can support the new load at designed points and give the connection a more predictable base.
Decks and porches
Deck and porch posts need support below soil affected by frost. The local building official determines the requirements for a specific project. Helical piers can reach the designed bearing layer without a row of open footing holes or a concrete cure delay.
Garages and small buildings
A garage, barn, or accessory building on questionable soil may not need a full excavated foundation. A designed pier-and-cap layout can carry beams or grade-supported structural elements at the points where loads collect.
Full foundations on difficult lots
A larger foundation can also use a grid of helical piles when the geotechnical and structural design calls for deep support. That is an engineered foundation system, not a rule-of-thumb layout. The pile type, spacing, target torque, and connection are selected for the loads and site conditions.
How a new-construction helical pier is designed
The two questions are simple: what must the pier carry, and what soil will carry it? The answer comes from the structural plan, available soil information, and the resistance recorded during installation.
- Set the loads. The engineer identifies the beam, wall, post, uplift, and bearing loads at each support point.
- Choose the pier and connection. Shaft size, helix configuration, cap, and bracket must match the design.
- Set the required installation criteria. The plan calls for a minimum depth and torque or another accepted capacity-verification method.
- Record the installation. The crew documents depth and torque as each pier goes in.
- Connect the new work. A cap or bracket transfers the planned load into the installed pier.
The ICC-ES AC358 acceptance criteria covers helical pile systems, including shafts, couplings, brackets, and capacity evaluation. The project engineer and local authority decide what applies to your build.
What 603’s new-construction helical piers cost
603’s installed pricing is $2,700 per pier for the first three, then $2,200 per pier after that. Engineering, permits, and work outside the pier installation can add to the project total. The number of piers is not selected from a stock package. It comes from the designed load path and site.
| Cost input | How it is determined |
|---|---|
| Installed piers | The engineered layout sets the count; 603 applies its per-pier pricing |
| Engineering | Depends on the structure, loads, soil information, and required documents |
| Permits and inspections | Set by the local authority and project scope |
| Access or obstructions | Tight access, buried debris, or difficult staging can add labor |
For repair-job totals, pier-count examples, and the difference between per-pier and per-foot pricing, stay with the foundation-repair cost guide. Keeping those numbers in one place makes the two jobs easier to compare.
How the installation fits into a build
- Plans and layout. The approved design identifies every pier location and target.
- Site marking. The crew confirms access and checks the pier points against the plan.
- Installation. A hydraulic drive head turns each pier into the soil while the crew records depth and torque.
- Verification. The installation record is checked against the engineer’s criteria.
- Caps and connections. The specified connection is installed for the next part of the build.
Helical piers accept load as soon as the designed connection is complete. That can shorten the gap between foundation work and framing, but it does not remove the need for plans, permits, or inspections.
Helical piers or poured concrete footings?
Neither system wins every site. Poured footings are familiar and often economical when the excavation reaches suitable soil without trouble. Helical piers can be a better fit when weak soil, water, limited access, or schedule makes a conventional dig and pour harder.
- Choose based on the site: soil, water, access, frost exposure, and existing construction.
- Choose based on the load: a deck post and a full foundation do not use the same design.
- Choose based on verification: the engineer should state how the installed capacity will be confirmed.
Questions to settle before requesting a quote
- Do you have structural drawings or only a concept plan?
- Has anyone evaluated the soil?
- Where are the bearing walls, beams, and posts?
- Can installation equipment reach every planned pier location?
- Who is responsible for engineering, permits, and inspection records?
- What cap or bracket does the next trade need?
Those answers do more to produce a useful price than guessing how many piers a deck or addition “usually” needs.
Why Homeowners and Builders Choose 603
603 self-performs helical-pier installation in-house across New Hampshire, southern Maine, and northeastern Massachusetts. We review access before the work starts, install to the project criteria, record the installation, and explain what the next trade needs. The initial site visit and written estimate are free.
Frequently asked questions
Can a new house or addition be built on helical piers?
Yes, when a structural engineer designs the pile layout and connections for the building and site. Helical pile systems are used for residential and larger new-construction foundations.
What are the disadvantages of helical piers?
They require specialized equipment, engineered selection, and adequate access. Buried obstructions or soil that the selected helix cannot penetrate can change the plan. On straightforward stable soil, conventional footings may cost less.
Can helical piers be installed in winter?
Often, yes. They do not rely on a concrete cure, but access, frozen surface conditions, utilities, and the engineer’s installation criteria still have to be managed.
How deep do helical piers go?
There is no universal depth. They go to the minimum depth and installation resistance required by the design. Soil conditions can make two piers on the same property finish at different depths.
Does 603 install the piers itself?
Yes. 603 self-performs the helical installation and records the installation values for the project. The installed work carries 603’s 25-year engineered performance warranty, subject to the written warranty terms.
Planning an addition, deck, porch, garage, or new foundation?
Send 603 the plans you have and tell us what is known about the soil and access. We will tell you what is still needed before a pier layout can be priced.

