



Quick Answer
603 Basement Solutions evaluates the whole support path before foundation repair in Saugus, Massachusetts for settled foundations, bowed masonry, changed floor elevations, poor supports, and damaged beams. Possible scopes include deep foundation support, wall bracing, beam or post correction, sill work, focused crack repair, or no major work yet. The inspection and written repair proposal are provided without charge.
Finished walls can hide the evidence you need most
A crack beside new drywall, a floor dip after remodeling, or a door that changed after an opening was widened needs context. We inspect what remains visible and compare it with photographs, permits, plans, and contractor records. The goal is to understand the load path before another layer covers it.
Do not tear out a finished room just to prepare for an estimate. Start with accessible areas, unfinished utility spaces, exterior views, and the history you already have. The inspection can identify where a targeted opening would answer a real question.
Saugus housing data is context, not construction proof
The 2023 American Community Survey places Saugus’s median housing year at 1961. That midpoint says nothing certain about one foundation or renovation. It makes the home’s own record valuable. We check what changed, where it changed, and whether the current framing still delivers loads to sound support.
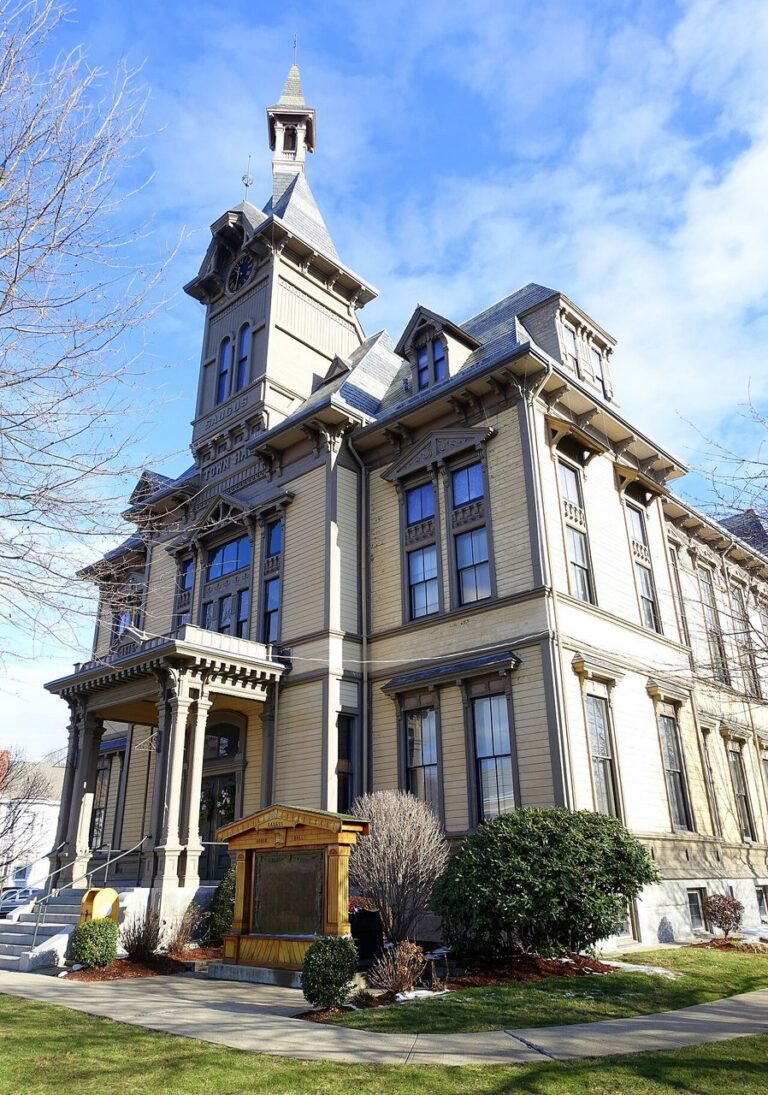
Foundation Problems, Inspection Points, and Possible Repairs in Saugus
| What you are seeing | What 603 inspects | Possible repair |
|---|---|---|
| A section of the foundation seems to have dropped | Test whether the visible changes align with a loss of support at the footing | Support on deeper bearing can be proposed when shallow support has failed |
| Blocks or poured concrete no longer remain in plane | Document deflection while reviewing masonry condition and water management | The measured wall condition determines the stabilization method |
| A beam end or sill has lost sound material | Compare floor elevations with beam bearing, columns, sills, and concrete below | Column, beam, sill, or footing work may restore the support path |
| A crack is visible without obvious movement elsewhere | Determine whether the slab carries load and how its edges are supported | A reopened patch may require monitoring or a broader repair rather than another cover |
This table helps route the concern; it is not a repair plan for the Saugus address.
Typical Foundation Repair Pricing
Current helical-pier pricing gives homeowners a commercial reference point. The current rate for helical piers beneath an existing foundation is $2,700 per pier through the first three, then $2,200 per pier. Massachusetts structural piering projects typically run $12,000 to $18,000 or more.
Different structural methods carry different labor, material, access, and engineering needs. See the helical pier cost guide for worked pier-count examples; the free Saugus inspection supplies the actual written scope.
What Happens During Your Saugus Foundation Inspection
- Begin with the rooms and exterior areas where the symptoms appear.
- Check how those locations connect through the building’s structural path.
- Measure the condition and note access, materials, and adjacent risks.
- Explain the smallest responsible scope and what the repair is meant to accomplish.
Separate an old repair from an active condition
A patched crack reopened
Record the patch, surrounding wall shape, moisture, and displacement before assuming the material failed.
A support was added years ago
Check its load location, top connection, base, footing, and the beam on both sides.
A wall was framed over
Use existing openings and exterior clues first, then open only where a structural question justifies it.
The crack is stable and leaks
Compare the focused foundation crack repair service after the wall is measured.
Wall shape decides whether sealing is enough
We measure across the wall, not just across the crack. An inward curve, horizontal movement, displaced block, weak top restraint, or changed connection points can call for stabilization. A stable poured-concrete crack with water may remain a smaller injection job.
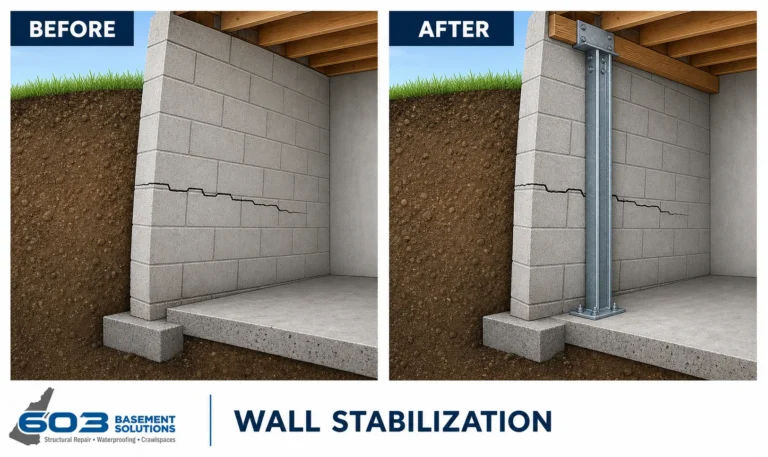
603 charges $1,300 per steel power brace and $850 per carbon-fiber strap. Treated wall stabilization carries a 25-year warranty against further inward movement within design tolerances. The wall still decides the method, count, and spacing.
Do not confuse a low floor with one bad column
The beam may be damaged, a splice may miss support, the footing may be weak, or the framing above may have changed. We follow joists and loads before pricing posts. Every column needs a sound top connection and bearing below, with temporary support planned around the work.
603’s confirmed lally-column range is $1,300 to $2,500 each. Footings, beam work, access, and adjustment affect the final quote. The treated floor-support area carries a 10-year warranty against further settlement.
Map every earlier change that touches the symptom
List removed partitions, widened openings, basement finishing, utility trenches, additions, new decks, plumbing work, and prior structural repairs. Note dates without blaming the closest event. Then place the symptom on the same drawing. The house has to show whether the two connect.
Photographs taken before the change can be more useful than memory. Look through listing photos, inspection reports, permit files, and family pictures that happened to include the wall or floor. Keep the original files so their dates remain intact.
A repair proposal should name what stays visible
Structural stabilization may not erase every crack, slope, or cosmetic patch. A column replacement may support the beam without making old flooring flat. The proposal should state the goal, adjustment limits, treated area, and what another trade must restore.
If the repair can affect tile, plaster, cabinets, doors, plumbing, or trim above, record those finishes before work. Agree on the point where adjustment stops. The structure comes first, but the house around it still deserves a plan.
Keep access to the things that need future checks
Before new drywall or storage goes back, mark brace locations, posts, repaired wood, pier brackets, and monitoring points. Give the finish contractor the drawing. A warranty question is harder when the entire system has disappeared behind a wall no one wants to open.
Saugus foundation questions
Do you need to remove all finished walls?
No. We inspect accessible evidence first and recommend a targeted opening only when it answers a specific structural question.
Can an old patch prove the wall is moving?
No. It is one clue. Wall measurements, displacement, surrounding finishes, and dated photographs provide better context.
Will stabilization make cosmetic cracks disappear?
Not necessarily. Structural work and cosmetic restoration should be described as separate outcomes.
Where can I review all 603 methods?
Start with Structural and Foundation Repair.
Build a Saugus renovation-to-symptom timeline
Put the first noticed symptom in the center of a dated list. Above it, add every known renovation, opening, utility change, exterior project, or earlier repair. Below it, add later photographs, measurements, patches, and inspections. Use exact dates when records provide them and broad periods when they do not.
Next, draw the basement and the rooms above. Mark each changed area and symptom. A change that happened nearby and earlier deserves inspection, but proximity does not establish cause. Keep observation and inference in separate columns.
When a contractor proposes work, add its location, intended result, access opening, and restoration responsibility. Ask which measured condition supports the repair. If the answer depends on a concealed area, define what evidence triggers added work after opening.
After completion, preserve the starting measurements and add final ones. Photograph structural components before finishes return. Note which old cracks or slopes remain as existing conditions. The timeline then explains the repair without rewriting the house’s history.
Give a Saugus finish contractor the structural limits first
Before framing or drywall returns, mark every brace, strap, post, footing, repaired beam or sill, pier bracket, and monitoring point on a simple plan. Add photographs with the same numbers. State which connections must remain visible or accessible under the proposal and warranty.
Identify no-drill, no-cut, no-move, and no-load zones. A new wall should not block a brace connection. A cabinet or storage platform should not bury a post base. Utilities should not be fastened through a structural system without a reviewed detail.
Walk the limits with the finish contractor before work begins. If their plan conflicts with the repair, resolve it while the structure remains visible.
After finishing, photograph the marked locations again and confirm required access. Store both sets with the repair documents so future work does not have to guess what sits behind the room.
Add the finish contractor’s final drawing and photographs to the same folder. One complete record is easier to use than separate structural and remodeling threads.
Hand the finish contractor a protection map
Mark every brace, strap, column, bracket, repaired sill section, and monitoring point. State where drilling, cutting, fastening, or permanent concealment is limited. Include the completion photographs with the map.
Inspect that map again after finish work. The structural system should remain identifiable and accessible where the proposal or warranty requires it.
Why Homeowners Choose 603 for Foundation Repair
603’s customer feedback and field documentation below give Saugus owners concrete evidence to weigh with the written scope.
Open the Saugus wall history before closing it again
We will measure the structure, separate old work from current movement, and write a repair scope that another contractor can follow.
Sources: U.S. Census Bureau, 2023 ACS 5-year table B25035. The city image caption links its Wikimedia Commons source and license record. 603 supplied the confirmed service, pricing, warranty, and operating information. Work imagery shows a 603 repair method.


