



Quick Answer
A foundation repair visit from 603 Basement Solutions starts with diagnosis in Boxborough, Massachusetts for settlement, inward wall movement, uneven floors, failed columns, and damaged sills or beams. The appropriate plan can involve piers, a wall system, support-column work, beam or sill replacement, narrow crack treatment, or documented monitoring. There is no charge for the initial inspection or written quote.
Turn a vague corner drop into a measured repair boundary
A dropped corner is easy to point at and hard to scope well. The repair has to identify the footing section, rooms above, and every support feeding that corner.
We start outside, finish inside, and compare the two views. That keeps a local symptom from becoming an unsupported whole-house diagnosis.
What Boxborough’s townwide housing number can tell us
Boxborough’s median housing year is 1980 in the 2023 American Community Survey. It is context for the town, not evidence about one foundation.
Use the property’s own plans, disclosures, and repair history to date changes. A citywide estimate cannot identify wall material, footing depth, or earlier work.

Foundation Problems, Inspection Points, and Possible Repairs in Boxborough
| What you are seeing | What 603 inspects | Possible repair |
|---|---|---|
| Cracks and openings are changing near one settled area | Compare elevations and trace loads into the footing below | Deep pier support may fit if the measurements confirm bearing failure |
| The wall leans toward the basement | Measure displacement and assess material, drainage, soil pressure, and loads | A wall-specific design is needed before any system is selected |
| An interior column is tilted, corroded, or poorly supported | Trace joists through beams, posts, connections, and supporting footings | Only the component causing the low area should drive the repair scope |
| One concrete opening leaks after rain | Separate water entry from movement by checking the wall and connected loads | Focused crack repair may fit after structural movement is ruled out |
Possible does not mean required; the site findings control the recommendation.
Typical Foundation Repair Pricing
A piering example is available without turning it into a house-specific quote. For current foundation-repair work, 603 prices the first, second, and third helical piers at $2,700 each. Later piers are $2,200 apiece, while a typical Massachusetts structural piering project costs $12,000 to $18,000 or more.
That formula does not price wall reinforcement, structural wood, columns, slabs, or crack work. See the helical pier cost guide for worked pier-count examples; the free Boxborough inspection supplies the actual written scope.
Start with what you can see
One exterior corner reads low
Pair it with interior floor and wall reference points.
A diagonal crack reaches an opening
Measure displacement and the complete wall before choosing a method.
The floor above stays level
Record that stable area instead of forcing it into the same repair.
Access is limited beside the house
Put equipment and restoration limits into the scope early.
Define the supported section
Mark where the concern begins and ends along the foundation. Tie exterior readings to room names and interior reference points.
A pier layout should follow that area. Brackets placed without a supported-section drawing are just a count.
Check the wall and footing separately
A wall crack can sit above settlement, wall movement, or a stable opening. Measure wall shape and offset before assigning it to the corner.
If the wall remains stable, focused crack repair may fit. If the footing moves, sealing alone cannot carry the load.
See what access could change
Note utilities, steps, decks, pavement, fences, planting, equipment position, and the path back out.
The final Boxborough price should name excavation and restoration rather than hiding them behind one structural unit.
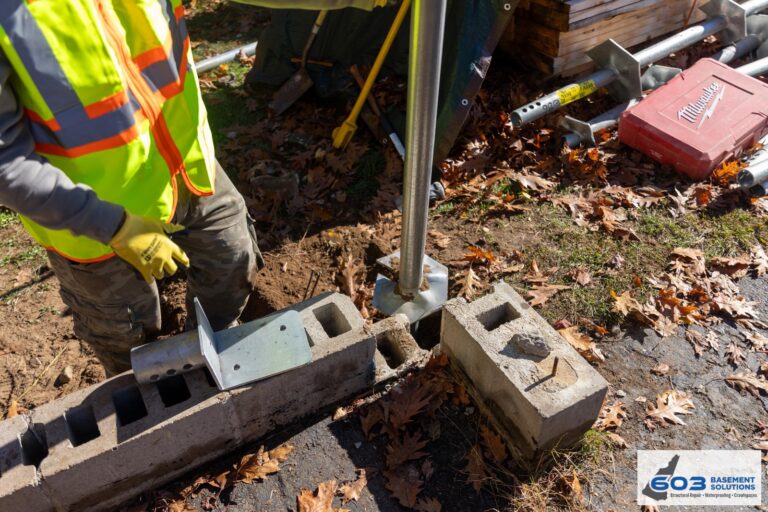
Walk the corner from the yard to the room above
A corner that looks low from outside should have a matching check inside. Note the room above it, whether the floor changes toward that corner, and whether nearby doors or windows still work. Photograph the full wall as well as the largest crack. The wider view often tells us more than a close-up.
One dramatic crack can pull attention away from the rest of the structure. We measure past it in both directions and keep stable wall sections in the comparison. That is how a repair stays limited to the area that actually needs support.
A low corner does not name the repair
Settlement at a footing, inward wall movement, a stable shrinkage crack, and a floor-framing problem can produce clues near the same corner. They do not receive the same fix. Sealing a crack will not carry a footing, and a pier will not brace an inward-moving wall.
There are also times when the corner is stable and only the surface needs attention. We separate wall shape, footing elevation, and the floor above before talking about products or quantities.
What we measure before pricing a Boxborough corner
Outside, we follow the foundation beyond the suspected section and note steps, pavement, decks, utilities, fences, and room for equipment. Inside, we take floor readings and check the wall, beam lines, and openings tied to that corner. Each proposed pier or brace must connect to a measured location.
The estimate should tell you where the work starts and stops. It should also say whether the goal is stabilization or an attempted lift. Surface restoration and nearby cracks or slopes outside the work should be clear too.
When a second set of readings is the better next step
If the corner has no loose bearing, rapid crack change, or worsening door and floor symptoms, dated measurements may be more useful than immediate repair. We can choose stable reference points that will still be accessible months later.
Do not cover the crack or change grading right before the inspection. Recent photos after rain can help show whether the clue is new. Old listing photos or a prior inspection can help too, even though none establishes the cause by itself.
Give us a useful view of the Boxborough corner
Take one photo from far enough back to include both foundation walls that meet at the corner. Add interior photos of the room above and any floor or trim change. A group of connected views is more useful than a dozen close-ups of one crack.
Note whether the line changes after rain, through winter, or after work nearby. That timing is a homeowner observation, not proof of cause, but it helps us choose what to measure first.
Keep the exterior route visible. We need to see utilities, steps, paving, decks, and grading before discussing piers or excavation. Do not move soil or apply a coating immediately before the visit.
Ask us to point to the stable end of the concern as well as the damaged-looking end. If we cannot show both, the proposed repair boundary is not ready. The useful answer is a measured section, not a frightening label for the entire house.
At an outside corner, two walls meet but may not behave alike. A reading along one wall can be stable while the other deserves attention. We turn the corner with the measurements instead of stopping at the largest line. That extra few feet can change the repair from a broad corner assumption to one supported footing section. It can also show that no structural system is warranted. Check the downspout and surface near the corner as separate observations. They may help explain water marks or erosion, but they do not establish that the footing moved. We keep drainage maintenance and structural support from becoming one oversized recommendation.
Decide whether the Boxborough corner includes a structural slab
A low concrete corner can refer to the basement floor surface or to a slab supporting part of the house. Those conditions have different consequences. In Boxborough, we map displacement, repeat any changing line, and compare the concrete with the wall and floor controls beyond the suspected section. A stable isolated crack may support monitoring or focused treatment. Connected movement may require stabilization or replacement of a defined component. The inspection must place the load-supporting slab inside the corner repair boundary. Visible concrete alone is not enough to justify slab foundation repair.
If the footing section needs support
How pier selection fits this finding. A low Boxborough corner becomes pier work only when inside and outside measurements confirm footing settlement. Push piers use the existing building for reaction as they are installed; helical piers rotate into the ground through helical plates. The house weight, footing condition, working route, and repair design decide which fits. The largest corner crack is a location clue, not a system-selection test.
If the wall is moving inward
We measure the full wall before choosing braces or straps. Power braces cost $1,300 each and carbon-fiber straps cost $850 through 603. The treated wall carries a 25-year warranty within the stated limits. A stable leaking crack may need a smaller crack-repair scope instead.
If the floor or beam needs support
We follow the Boxborough floor load through joists and beam to the post base and bearing below. A new column is useful only when it sits under the load that needs help. 603 lally columns usually cost $1,300 to $2,500 each, and the treated support area has a 10-year settlement warranty.
Before your Boxborough inspection
- Name the Boxborough corner. Use the rooms above and two exterior landmarks.
- Set unaffected controls. Keep fixed points beyond the suspected section.
- Draw every bracket. Match pier quantity to the supported length.
- Repeat after restoration. Check both structure and surfaces when equipment leaves.
Boxborough foundation questions
Does one low corner prove settlement?
No. It is a reason to connect interior and exterior measurements.
Can a crack-only repair solve footing movement?
No. Crack treatment does not support a moving footing.
Will piers restore a perfectly level floor?
Stabilization and attempted lift need separate written targets.
What should the estimate show?
It should show the treated section, quantity, access, outcome, exclusions, and warranty.
What 603 documents during a Boxborough structural inspection
The decision begins with this page’s central issue: Turn a vague corner drop into a measured repair boundary. The crew maps that observation to the connected wall, footing, beam, post, or floor before a repair enters the proposal.
603 is licensed and insured and has worked in more than 5,000 homes. Its own crews install helical piers and perform structural lifting. The inspection and estimate cost nothing; the written quote normally follows within 24 hours and identifies the treated area, quantities, intended result, exclusions, and warranty.
Why Homeowners Choose 603 for Foundation Repair
The review and project evidence below show how 603 communicates through structural work for homeowners near Boxborough.
Get the Boxborough load path checked
Your Boxborough visit will connect the measurements to a defined repair boundary and a written scope that can be checked against the house.
Sources: U.S. Census Bureau, 2023 ACS 5-year table B25035. The city image caption links its Wikimedia Commons source and license. 603 supplied the confirmed service, pricing, warranty, and operating information. Work imagery shows a 603 repair method. See Structural and Foundation Repair or the Foundation Crack Repair service.


