



Quick Answer
Homeowners can call 603 Basement Solutions for foundation repair in Westwood, Massachusetts for settled foundations, bowed masonry, changed floor elevations, poor supports, and damaged beams. Inspection determines whether the answer is deep support, wall restraint, framing support, replacement wood, a limited crack repair, or monitoring. 603 documents the recommendation in a free written estimate.
Protect finished rooms while keeping the repair clear
Structural work inside a finished room needs more than drop cloths. Access, protection, fastening limits, restoration, and concealed-work photographs all belong in the plan.
We keep the load-path decision separate from the finish decision. We photograph the structure before paint and trim make it invisible again.
What Westwood’s townwide housing number can tell us
Westwood’s median housing year is 1968 in the 2023 American Community Survey. That estimate does not describe the finish or framing at one property.
Use renovation drawings and current room conditions from the actual address. Mark built-ins, utilities, floors, ceilings, and access panels near the concern.
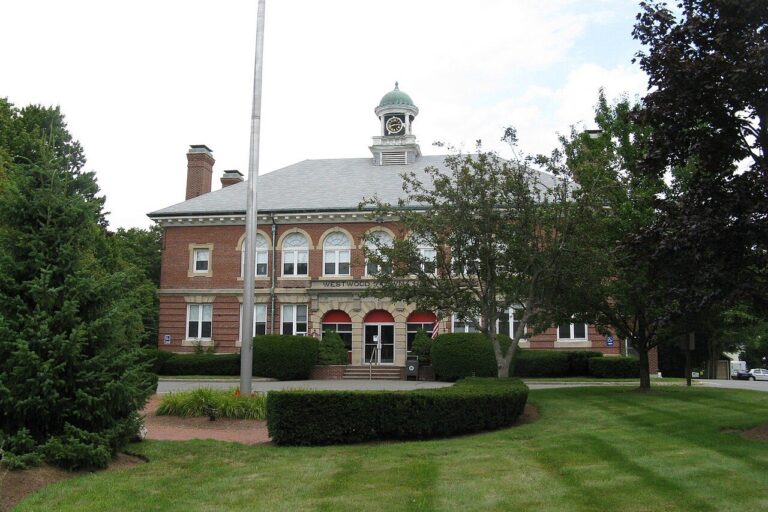
Foundation Problems, Inspection Points, and Possible Repairs in Westwood
| What you are seeing | What 603 inspects | Possible repair |
|---|---|---|
| One outside corner appears lower than the rest | Measure the change and inspect the footing, framing, grade, and history | Stabilization below the footing may apply to the measured section |
| A horizontal opening accompanies a bowed wall | Compare the wall face, top, corners, and exterior sources of pressure | A sized brace or reinforcement may stabilize the affected wall |
| A floor sags near a beam or interior post | Inspect structural wood, post condition, connections, and the base carrying each support | Unsound structural wood can be replaced in a planned support sequence |
| A crack is visible without obvious movement elsewhere | Record direction, width, displacement, moisture, and changes around it | The crack should be routed to its own repair only after diagnosis |
Only the measurements at the Westwood inspection can set the scope.
Typical Foundation Repair Pricing
603 publishes a method-specific price for structural helical piers. The current rate for helical piers beneath an existing foundation is $2,700 per pier through the first three, then $2,200 per pier. Massachusetts structural piering projects typically run $12,000 to $18,000 or more.
The inspection must define the treated area, load path, access, and repair objective. See the helical pier cost guide for worked pier-count examples; the free Westwood inspection supplies the actual written scope.
Start with what you can see
Drywall hides a wall curve
Plan measured access where geometry and restraint can be seen.
A ceiling covers a beam end
Use joist direction to target the smallest useful opening.
Built-ins cross the work line
Assign removal, storage, protection, and replacement.
New finish could cover a system
Mark required access and no-fastener zones first.
Protect the room before work starts
Photograph floors, walls, ceilings, trim, cabinets, and belongings around the route. Agree on what moves and who moves it.
Discuss dust control, daily cleanup, secure access, and any utility effects. You should know what protection is included before the room is opened.
Photograph the structure while it is visible
Take a room view, the opening location, the complete component, and its connection. Put the camera direction on the drawing.
Save measurements before the surface closes. A close image without a room name is hard to place later.
Check the support, then check the finished room
First compare support or stabilization with the promised result. Then inspect repaired finishes, utilities, access panels, protection removal, and cleanup.
List cosmetic conditions that remain. Structural work does not promise a completely new room finish.
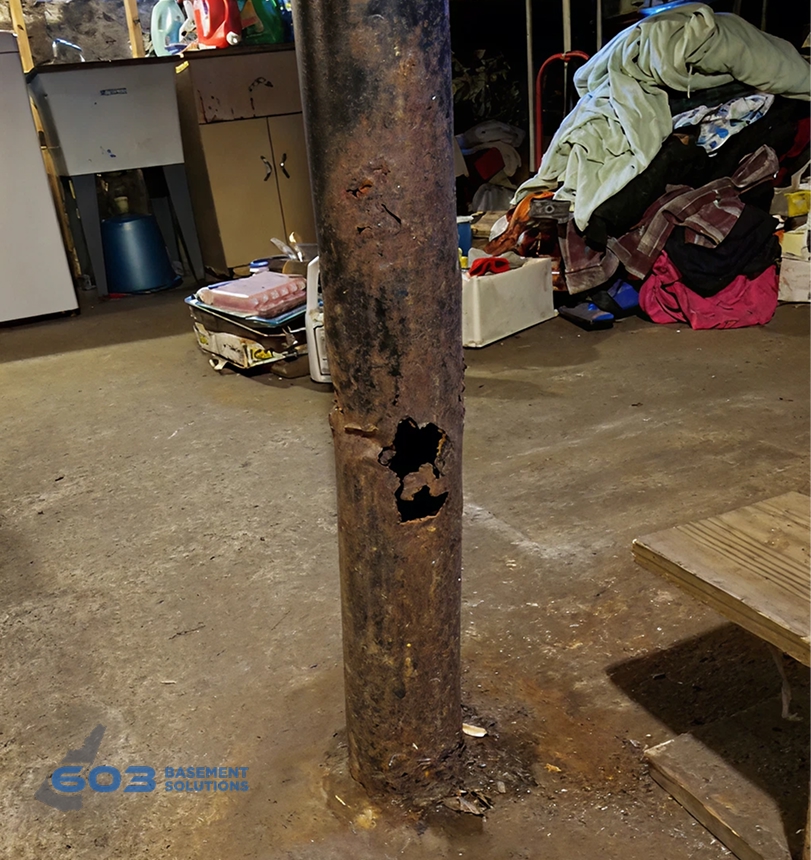
Start with the finished room, then trace below it
Show us the floor change, wall line, ceiling crack, or door that worries you. Note built-ins, cabinets, tile, utilities, and access panels around it. Renovation photos can be valuable if they show the framing before the room was closed.
We use the visible clues and accessible basement areas to find the likely load path. The goal is not to open every finish. It is to answer one structural question with the least disruption that still gives a reliable answer.
What the finish can hide
A beam end, wall connection, post, damaged sill, or brace may sit behind drywall. The room may also be showing an older stable slope or cosmetic crack. A polished surface does not make any one answer automatic.
If support is needed, the structural result may not erase every crack or make the floor perfectly level. We explain the difference before finish restoration is priced.
How 603 plans a Westwood opening
We map the room, joist direction, likely beam or wall line, utilities, and visible supports. Any opening gets a specific purpose, such as seeing a beam end or checking a wall connection. We agree on who restores it before work begins.
The connection is photographed and measured while it is open. Required access and areas where future fasteners should not go are marked before drywall, cabinets, or trim return.
When it is better not to open the room
If accessible structure is sound, readings are stable, and the finish has not changed, monitoring may answer more than exploratory work. We can save a floor point or repeatable photo without disturbing the room.
Call sooner if the ceiling sags, a door changes quickly, a wall moves, or a support loses contact. Avoid cosmetic repair immediately before the inspection because it can hide the direction and end of a useful clue.
Protect the Westwood finish by delaying demolition
Photograph the complete room and move only small belongings around the symptom. Leave drywall, trim, cabinets, and built-ins in place for the first visit. Show us any access panel or renovation photo that reveals the structure.
Note finish changes that occurred together, such as a sticking door and a ceiling line. They help us trace the load path, but they do not prove the hidden connection has failed.
If an opening is needed, the proposal should say why it is needed and who repairs the finish. We photograph the connection before it is covered so the repair remains understandable after the room looks finished again.
The room can look finished again without erasing what supports it. Keep the wide before view, the open connection, and the restored room together. That sequence tells a future homeowner or contractor where the work sits without reopening the wall simply to rediscover it. It also makes later maintenance far less disruptive. Before moving furniture back, check that the planned access panel opens fully and that no new trim screw or cabinet fastener enters the protected area. Save one photograph from the normal doorway. That everyday view is what lets someone match a concealed repair to the finished room years later without relying on measurements alone.
A newly tiled floor deserves special caution because even a small structural adjustment can move grout or brittle finish. We record the tile pattern, existing hairlines, and transitions before deciding whether movement is worth attempting. Supporting the load without chasing perfect level may protect the room better. The estimate should let you choose with that finish risk visible, not discover it after a jack is in place.
Protect the Westwood room while checking the slab below
Drywall, flooring, and cabinets may conceal whether a crack is in a finish layer, a basement floor surface, or a slab that supports the structure. A Westwood inspection uses the smallest useful opening and records displacement, recurring movement, and any connection with a loaded wall. The restoration plan stays separate from the finding. Depending on what the measurements show, the next step can be monitoring, focused crack repair, stabilization, or replacement. See slab foundation repair when the load-carrying concrete belongs to the repair. Final photographs should preserve its location after the room is closed again.
If the wall is moving inward
We measure the full wall before choosing braces or straps. Power braces cost $1,300 each and carbon-fiber straps cost $850 through 603. The treated wall carries a 25-year warranty within the stated limits. A stable leaking crack may need a smaller crack-repair scope instead.
If the floor or beam needs support
We follow the Westwood floor load through joists and beam to the post base and bearing below. A new column is useful only when it sits under the load that needs help. 603 lally columns usually cost $1,300 to $2,500 each, and the treated support area has a 10-year settlement warranty.
If the footing section needs support
How pier selection fits this finding. Finished Westwood rooms do not change the evidence needed for a pier decision. After settlement is confirmed, push piers use the existing structure for installation reaction and helical piers advance with helical plates. House weight, footing condition, access, and design determine which system fits. The room-protection plan should preserve targeted openings and measurement points without turning a finish-restoration concern into the structural reason for piers.
Before your Westwood inspection
- Mark Westwood finishes. Record vulnerable surfaces before access opens.
- Target each opening. Give it one structural question and say who repairs the finish.
- Check before closing the wall. Save photographs and readings while the connection is visible.
- Walk the room afterward. Check the support first, then the finish and cleanup.
Westwood foundation questions
Can foundation work happen in a finished basement?
Often, when access and restoration are planned before work.
Will structural repair remove finish cracks?
Not necessarily. Cosmetic results need separate scope.
Should repaired components remain accessible?
Any required inspection or warranty access should remain available.
Who protects furniture and built-ins?
The proposal should assign preparation, movement, and protection.
What 603 documents during a Westwood structural inspection
The decision begins with this page’s central issue: Protect finished rooms while keeping the repair clear. The crew maps that observation to the connected wall, footing, beam, post, or floor before a repair enters the proposal.
603 is licensed and insured and has worked in more than 5,000 homes. Its own crews install helical piers and perform structural lifting. The inspection and estimate cost nothing; the written quote normally follows within 24 hours and identifies the treated area, quantities, intended result, exclusions, and warranty.
Why Homeowners Choose 603 for Foundation Repair
The review and repair imagery below provide practical proof for a Westwood homeowner deciding who should inspect the structure.
Get the Westwood load path checked
Your Westwood visit will connect the measurements to a defined repair boundary and a written scope that can be checked against the house.
Sources: U.S. Census Bureau, 2023 ACS 5-year table B25035. The city image caption links its Wikimedia Commons source and license. 603 supplied the confirmed service, pricing, warranty, and operating information. Work imagery shows a 603 repair method. See Structural and Foundation Repair or the Foundation Crack Repair service.


