



Quick Answer
603 Basement Solutions provides broad foundation repair in Wayland, Massachusetts for movement below the footing, pressure on basement walls, floor sag, failing posts, and timber decay. Inspection determines whether the answer is deep support, wall restraint, framing support, replacement wood, a limited crack repair, or monitoring. 603 documents the recommendation in a free written estimate.
Protect the structural work before the basement is finished
A new wall, cabinet, pipe, wire, or fastener can interfere with a repair when the renovation team cannot see what is behind the finish.
We mark the few components and access points that matter. The rest of the room can be designed and used normally.
What Wayland’s townwide housing number can tell us
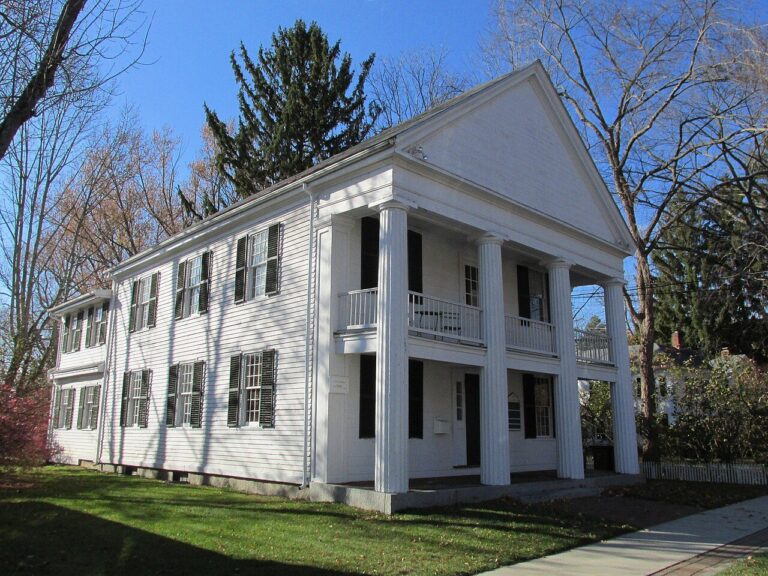
Wayland’s median housing year is 1961 in the 2023 American Community Survey. That townwide estimate cannot tell us how one house was remodeled.
Current renovation plans, photographs, utilities, and the actual repaired components provide the useful house-level context. The townwide year does not describe one remodel.
Foundation Problems, Inspection Points, and Possible Repairs in Wayland
| What you are seeing | What 603 inspects | Possible repair |
|---|---|---|
| Floors and trim changed above the same footing section | Follow the settled section from rooms above to its contact with the ground | Support on deeper bearing can be proposed when shallow support has failed |
| A basement wall is moving inward | Document deflection while reviewing masonry condition and water management | Carbon fiber, steel bracing, or another designed system may apply |
| A floor sags near a beam or interior post | Follow the load from the changed room to every interior support point | The failed post or framing member can be corrected after loads are safely supported |
| A slab has changed elevation near another structural element | Compare the repaired area with measurements from adjacent walls and floors | Focused crack repair may fit after structural movement is ruled out |
This table helps route the concern; it is not a repair plan for the Wayland address.
Typical Foundation Repair Pricing
Pier count provides one useful pricing example. Existing homes use a current helical-pier formula of $2,700 each for piers one through three and $2,200 for every pier beyond that. Typical Massachusetts structural piering can total $12,000 to $18,000 or more.
Access, quantities, damaged material, and stabilization or lifting goals still change the total. See the helical pier cost guide for worked pier-count examples; the free Wayland inspection supplies the actual written scope.
Start with what you can see
Drywall will cover a wall system
Keep required access and fasteners away from the connections.
A cabinet approaches a post
Leave the base reachable when inspection or warranty work needs it.
Utilities cross a repaired beam
Review cuts and holes before the trade begins.
New tile covers an old slope
Record final elevations before brittle finish is installed.
Mark only the parts that need protection
We locate braces, straps, beam repairs, columns, brackets, connections, and measurement points on a simple room view.
Specific limits are easier to follow than treating the entire basement as a no-work zone. Every note should point to something visible or photographed.
Ask each trade where it plans to cut or fasten
Framing, electrical, plumbing, insulation, and cabinets can approach the same repaired area from different directions.
A short review before materials arrive can move a screw line, service route, or panel without changing the room design or compromising the repair.
Save the view before it disappears
We photograph the full component and its connections while open. We also keep a wide room view so the concealed location can be found later.
After finish work, required panels should open and protected areas should remain clear. The homeowner keeps both the open and finished views together.
Plan the renovation around the repair, not through it
If a basement renovation is coming, show the designer where braces, straps, repaired beams, columns, pier brackets, or monitoring points sit. Ask where new framing, cabinets, utilities, and fasteners are expected to go.
A finished wall can cover a repaired area, but it should not block required access or put screws through a structural component. It is easier to solve that conflict on paper than after cabinets are installed.
What to protect after structural work in Wayland
Important areas may include a brace connection, a post base, a repaired beam, wall access, or a point used for later measurement. Not every part of the basement needs special treatment.
We mark the exact areas so the renovation team can work normally elsewhere. Clear limits are more useful than a broad warning that makes the whole room feel untouchable.
What 603 checks before the Wayland finish returns
We confirm the repaired component, its connections, bearing, and final measurements while it is visible. We also note utilities and the route needed for future inspection or warranty work. Wide photographs show where each close detail belongs.
Before drywall or cabinetry closes the area, you should know which openings remain and where fasteners should not go. Keep those notes with the renovation drawings, not only in a contractor email.
When renovation can proceed without structural work
The renovation may proceed when the structure is sound, the floor or wall is stable, and no repair is recommended. Save a simple baseline for old cracks or slope. We will tell you when that is the practical answer.
Call sooner if planned work would cut a beam, remove a post, cover an active crack, or block access to an existing system. Structural questions are cheaper to settle before the finish package is ordered.
Give the Wayland renovation team a clean starting point
Before framing or cabinetry begins, photograph every repaired component and the room around it. Mark access panels, post bases, wall systems, beam work, utilities, and any point meant for future measurement.
Ask the designer where fasteners, cuts, and service lines will go. A small shift on the plan can protect a brace connection or repaired beam without changing the finished room.
If our inspection finds the structure stable and no repair is recommended, save that baseline with the renovation plans. Take a few clear photos of old slope or cosmetic cracks without turning them into a construction delay.
Before the final finish is installed, the repair should be easy to find on a simple plan. That allows future electrical, plumbing, cabinet, and framing work to avoid the few sensitive points while using the rest of the room normally. Clear locations prevent broad, unhelpful restrictions and make later maintenance much easier for everyone who uses the space.
Radiant tubing, electrical runs, and plumbing can turn an ordinary fastener into an expensive mistake even away from structural work. Include known utility routes on the same renovation drawing, but keep them visually separate from braces, beams, posts, and access points. That one-page view lets each trade see its own limits. It also prevents a broad ‘do not drill’ warning that nobody can follow in practice.
Document the Wayland slab before new finishes cover it
Renovation is the right time to identify whether visible concrete is just the basement floor surface or a slab that supports part of the house. In Wayland, we save displacement measurements, changing crack endpoints, and connections to loaded walls before panels or flooring return. That record can support monitoring, focused crack repair, stabilization, or replacement and can preserve access where later readings matter. Finish work should not overwrite the structural layer. See slab foundation repair when the inspection shows the load-supporting concrete needs treatment. Its location and limits should remain on the current renovation drawing.
If the floor or beam needs support
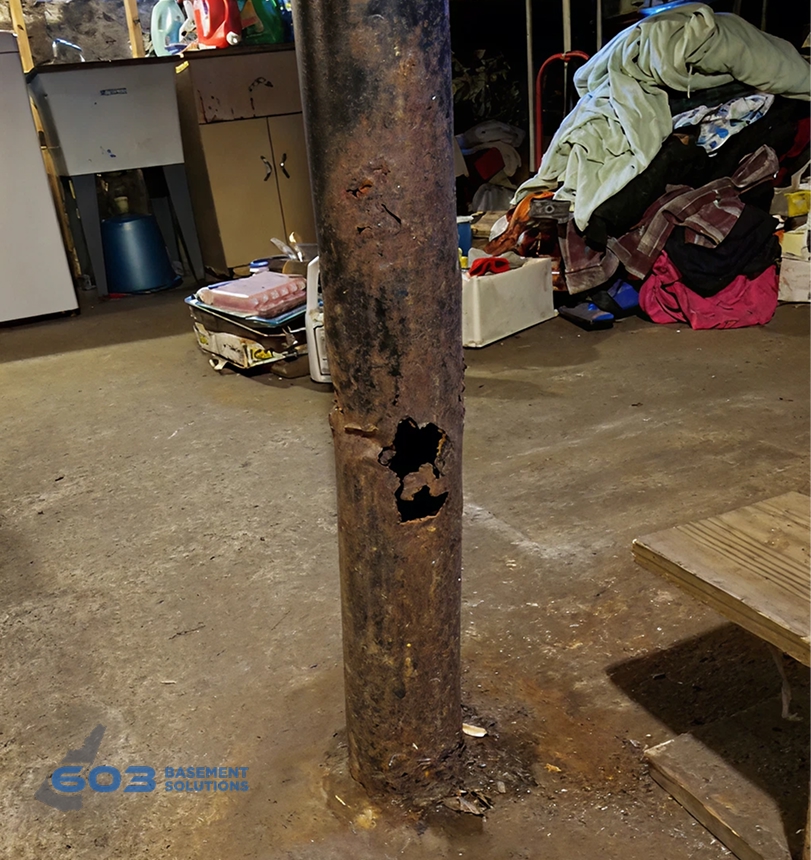
We follow the Wayland floor load through joists and beam to the post base and bearing below. A new column is useful only when it sits under the load that needs help. 603 lally columns usually cost $1,300 to $2,500 each, and the treated support area has a 10-year settlement warranty.
If the wall is moving inward
We measure the full wall before choosing braces or straps. Power braces cost $1,300 each and carbon-fiber straps cost $850 through 603. The treated wall carries a 25-year warranty within the stated limits. A stable leaking crack may need a smaller crack-repair scope instead.
If the footing section needs support
How pier selection fits this finding. Before a Wayland renovation conceals the structure, any pier choice should be tied to confirmed footing settlement. Push piers use the existing building as installation resistance; helical piers advance with helical plates. Available house weight, footing condition, equipment access, and the repair design decide between them. Bracket locations and protected zones then belong on the final overlay so future finishes do not erase the repair boundary.
Before your Wayland inspection
- Mark the repaired parts. Use a room view that shows components, connections, and access points.
- Add planned utilities. Show where pipes, wires, cabinets, and new framing approach the area.
- Review before fastening. Move conflicts on the plan before finished material arrives.
- Save open and closed views. Keep concealed repair photos with the final room photograph.
Wayland foundation questions
Can drywall cover a repaired wall?
Often yes, when required access and connection clearances remain.
Can another trade drill a repaired beam?
Not without reviewing the structural effect first.
Does every post base need to stay visible?
Only when the repair or warranty requires access.
What if no repair is needed before renovation?
Save the stable baseline and continue with the known limits.
What 603 documents during a Wayland structural inspection
The decision begins with this page’s central issue: Protect the structural work before the basement is finished. The crew maps that observation to the connected wall, footing, beam, post, or floor before a repair enters the proposal.
603 is licensed and insured and has worked in more than 5,000 homes. Its own crews install helical piers and perform structural lifting. The inspection and estimate cost nothing; the written quote normally follows within 24 hours and identifies the treated area, quantities, intended result, exclusions, and warranty.
Why Homeowners Choose 603 for Foundation Repair
603’s customer feedback and field documentation below give Wayland owners concrete evidence to weigh with the written scope.
Get the Wayland load path checked
Your Wayland visit will connect the measurements to a defined repair boundary and a written scope that can be checked against the house.
Sources: U.S. Census Bureau, 2023 ACS 5-year table B25035. The city image caption links its Wikimedia Commons source and license. 603 supplied the confirmed service, pricing, warranty, and operating information. Work imagery shows a 603 repair method. See Structural and Foundation Repair or the Foundation Crack Repair service.


