



Quick Answer
603 Basement Solutions provides broad foundation repair in Amesbury, Massachusetts for structural settlement, displaced walls, floor deflection, support failure, and rotted bearing wood. Inspection determines whether the answer is deep support, wall restraint, framing support, replacement wood, a limited crack repair, or monitoring. The on-site inspection and written estimate are free.
A sagging floor is a clue, not a shopping list
A low floor can come from a beam, a column, a footing, damaged wood, altered framing, or settlement at the perimeter. Buying an adjustable post before tracing the load can move force into the wrong place. We start upstairs at the symptom, follow joists below, and inspect every support along the route.
Sometimes the existing support is doing its job and the floor should be monitored. Sometimes the beam needs repair before a column can help. We would rather tell you that than sell steel the house does not need.
Amesbury’s housing midpoint gives the inspection context
The 2023 American Community Survey places Amesbury’s median housing year at 1968. That citywide figure cannot identify the materials or alterations in one home. We use it as a reason to find the home’s records, then let the visible framing, measurements, and connections decide the scope.
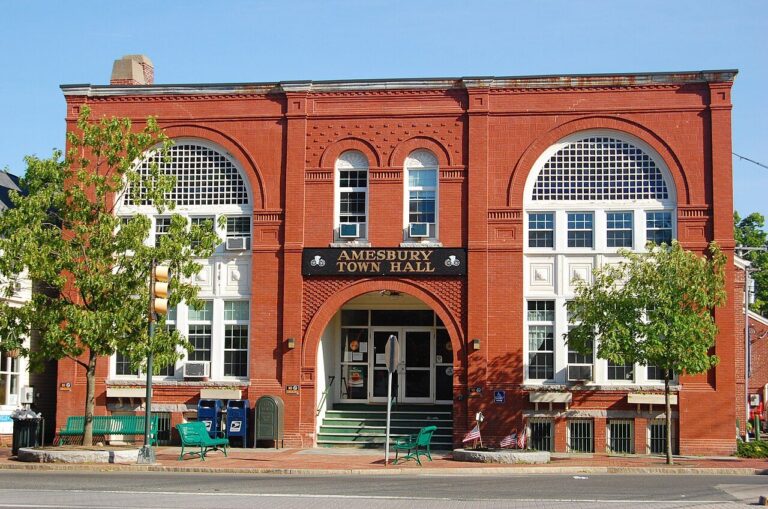
Foundation Problems, Inspection Points, and Possible Repairs in Amesbury
| What you are seeing | What 603 inspects | Possible repair |
|---|---|---|
| Cracks and openings are changing near one settled area | Compare elevations and trace loads into the footing below | Stabilization below the footing may apply to the measured section |
| A stair-step pattern appears with wall displacement | Inspect how the wall is built and what is acting on it from outside | The measured wall condition determines the stabilization method |
| A beam end or sill has lost sound material | Follow the load from the changed room to every interior support point | The failed post or framing member can be corrected after loads are safely supported |
| A fieldstone joint is losing mortar or admitting water | Separate water entry from movement by checking the wall and connected loads | The crack should be routed to its own repair only after diagnosis |
Possible does not mean required; the site findings control the recommendation.
Trace each floor symptom to the support below
The dip follows one beam
Check beam condition, splices, columns, bases, and footings from end to end.
The low area sits at an exterior wall
Inspect the sill, joist ends, masonry bearing, wall, and footing at the same location.
Doors changed near a corner
Compare floor elevations with exterior settlement clues and foundation measurements before choosing piers.
One wall crack leaks
If the wall remains stable, the smaller foundation crack repair service may fit.
A column works only as part of a system
The beam above, the column, and the footing below must align. We inspect the top connection, shaft, base, and bearing. If a slab is not designed to carry the point load, a new footing belongs in the plan. If the beam is split, rotten, or poorly spliced, the proposal should say how that condition is handled.
603’s confirmed price range is $1,300 to $2,500 per lally column. Temporary support, footing work, beam repair, access, and adjustment determine the final quote. Treated floor-support areas carry a 10-year warranty against further settlement.
Foundation Repair Methods and Pricing in Amesbury
Helical piers may transfer a supported section to competent bearing below. Pier count is not chosen from the number of cracks. It follows the load, the affected footing length, bracket locations, access, utilities, and design. The written scope should distinguish holding the current position from attempting lift.
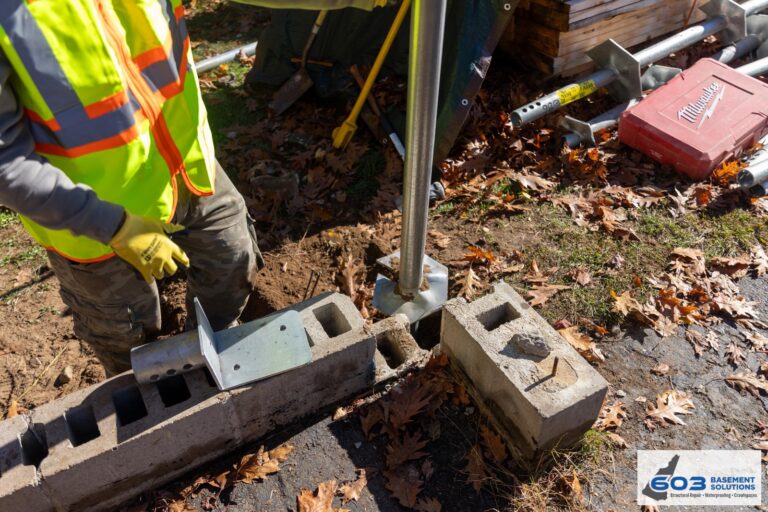
603 charges $2,700 each for the first three helical piers and $2,200 for every additional pier. Engineered pier work carries a 25-year warranty. Ask who handles excavation, access restoration, engineering, utilities, and any finish response above.
Use elevations to stop guessing about a floor
Pick repeatable points near walls, beam lines, columns, and the center of the low area. Record the tool, date, and reference point. A marble rolling across the floor can confirm a slope exists, but it does not tell you why or whether the slope is changing.
If monitoring is appropriate, keep the points accessible and set a review date. If adjustment is proposed, the same grid becomes the starting record and the stop-check during work. Measurements should guide the work, not decorate the estimate.
Plan around what can move upstairs
Rigid tile, plaster, cabinets, built-ins, plumbing, trim, doors, and finished flooring can react when a structure is adjusted. Record their condition first. Decide whether the safe goal is stabilization or some recovery of elevation. A promise to make everything level ignores the rest of the house.
Share the structural plan with any remodeler. The crew may need an opening at a beam end, sill, footing, or exterior bracket. Define who opens and restores each area so no one covers the work too soon.
Ask each estimate to show the same locations
Put proposed posts, footings, beam repairs, wall units, or piers on a simple plan. Compare quantity, position, temporary support, access, engineering, permits, utility moves, finish removal, restoration, cleanup, and warranty. A cheaper proposal may simply stop before the expensive handoff.
The 603 inspection and estimate are free. We normally send a written quote within 24 hours. 603 is licensed and insured, has worked in more than 5,000 homes, and self-performs structural lifting and helical-pier installation.
Amesbury foundation questions
Should I tighten an adjustable post before the visit?
No. Leave the starting condition and current load in place so the inspection can read them.
Can one new column fix a long low floor?
Only if the measured load path and support below justify that layout. The beam and footing matter as much as the column.
Will pier work always lift the house?
No. Stabilization may be the design goal. Any lift attempt depends on the structure and the materials connected to it.
Where are all the structural services listed?
See Structural and Foundation Repair.
Create an Amesbury floor-and-support grid
Draw the rooms where you feel the slope and the basement below. Mark joist direction, beam lines, posts, stairs, large openings, and exterior walls. Number each measurement point instead of writing “near the kitchen” or “by the old post.” Fixed names keep later readings comparable.
Record floor elevation, door behavior, visible cracks, gaps at trim, and the condition of each support. Photograph the top and bottom of every column. Add close views of beam splices, damage, shims, and bearing, plus one wide image that shows how the pieces relate.
When a repair is proposed, place it on the grid. Write the intended result beside each item: support, stabilization, adjustment, damaged-wood replacement, or monitoring. If a new footing is included, note its location. If it is excluded, ask what the new post bears on.
Repeat the same measurements after work. Keep the starting and final grids together with concealed-work photographs. If monitoring continues, schedule the next check before storage or finish work makes the points hard to reach.
Read an Amesbury floor in lines, not isolated spots
Choose a repeatable elevation method and mark parallel lines across the affected rooms. Record the high and low points, then extend the grid beyond the area that feels soft. Match those points to joists, beam spans, posts, bearing walls, and perimeter support below.
Look for a change in slope at a beam, splice, opening, chimney, stair, addition, or exterior wall. That change can help locate the support question. It does not decide the repair by itself.
After the inspection, keep the grid with the proposal. If adjustment is planned, set checkpoints for doors, trim, tile, cabinets, plumbing, and plaster. If stabilization is the goal, record that limit so a remaining old slope is not mistaken for failed work.
Check every connection before the floor looks normal again
Photograph the beam, top connection, full column, base, footing, and surrounding framing. A clean painted post is not enough evidence. The record should show how the load gets from the floor into the support below.
Then compare the original elevation grid and note any planned slope that remains. Structural work should leave a measured result, not a memory of how the room felt.
Why Homeowners Choose 603 for Foundation Repair
The review and repair imagery below provide practical proof for a Amesbury homeowner deciding who should inspect the structure.
Get the Amesbury load path checked before buying hardware
We will show you which component moved, what supports it, and whether the right next step is repair or monitoring.
Sources: U.S. Census Bureau, 2023 ACS 5-year table B25035. The city image caption links its Wikimedia Commons source and license record. 603 supplied the confirmed service, pricing, warranty, and operating information. Work imagery shows a 603 repair method.


