A settling foundation
Cracks, doors that bind, or floors that change pitch can point toward footing movement. The question is whether support at the foundation needs to be stabilized, not whether a slab can simply be filled.




603 Basement Solutions · Structural repair
Lifting a house is not the same as leveling a floor. The building, its connections, foundation, and utilities all have to be considered together. We start by finding out what movement you have and what outcome is actually possible.
People use the phrase for different jobs: raising a whole building, making a controlled structural correction, or addressing settlement beneath one part of a home. Those are different scopes with different risks. An inspection determines which one you mean before anyone discusses jacks or a lift target.
We check where the movement starts. A low floor can be caused by a support post or center beam, a damaged perimeter sill, or a foundation that has settled. Working on the wrong part of that load path can leave the real problem untouched.
For a true whole-house elevation, FEMA’s house-elevation guidance calls for a design professional to assess structural soundness and connections before the lift. It also identifies utility disconnection and reconnection as part of the job. That guidance explains the complexity; the design and permit requirements for your project still depend on its location and scope.
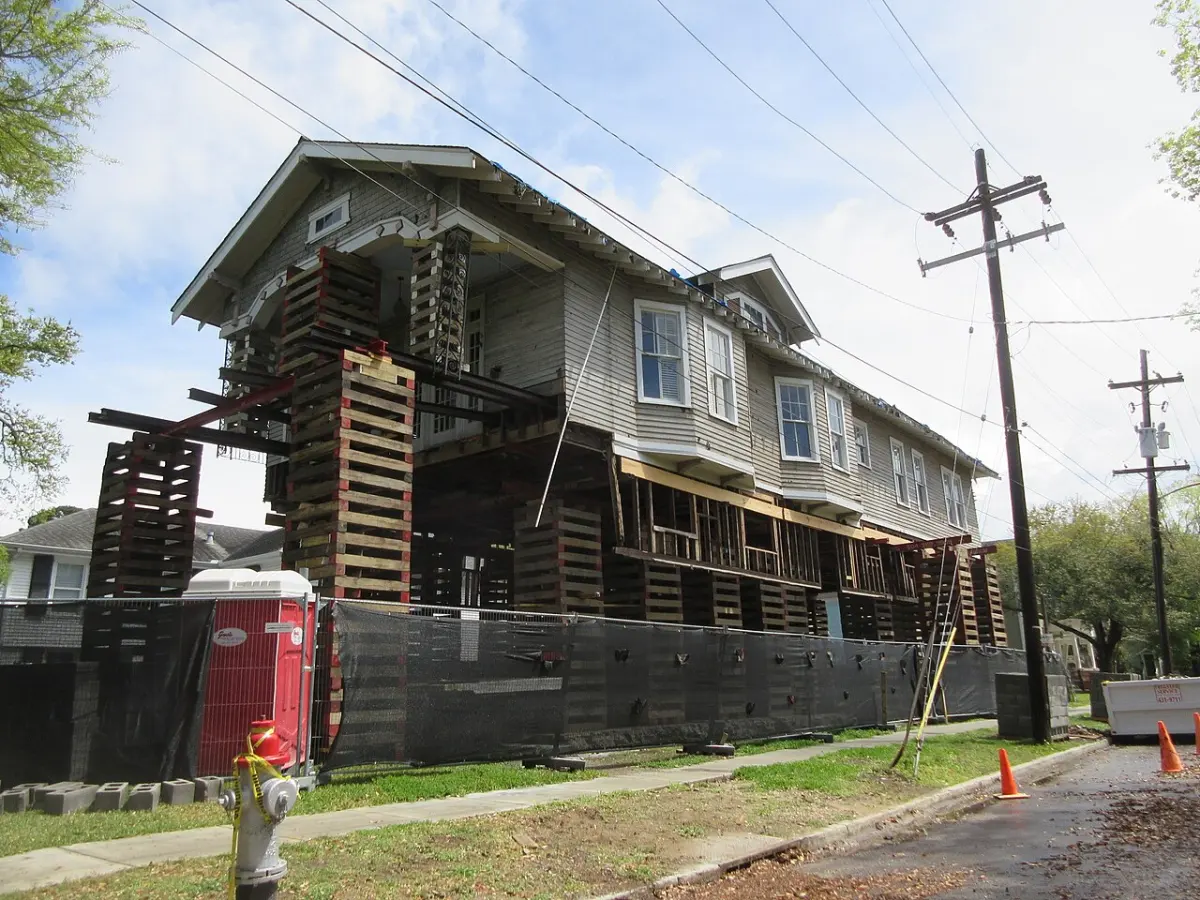
Cracks, doors that bind, or floors that change pitch can point toward footing movement. The question is whether support at the foundation needs to be stabilized, not whether a slab can simply be filled.
If the center beam or its columns have lost support, floors can sag even when the perimeter foundation is stable. See supplemental floor support.
Rot at the sill or rim can interrupt the connection between framing and foundation. Sill replacement is a separate repair from lifting the entire building.
Raising the whole structure to make room for a new or modified foundation is a coordinated building project. It may involve engineering, permits, temporary support, utility trades, and careful monitoring.
Not every older home can or should be returned to perfectly level. The desired position, acceptable movement, and effects on finishes and utilities need to be discussed before work is priced.
Is the plan for an entire building, one side, or a specific support line? What is not being lifted?
How will temporary support, existing framing, posts, footings, and the final foundation work together?
Water, sewer, gas, electric, HVAC, and local approvals need explicit ownership where the scope affects them.
Measurements and an agreed lift goal matter more than a promise that every crack and door will return to its original condition.
Related structural methods include helical piers and push piers, but neither is automatically the answer to a request to lift a house.
Sometimes a localized correction is the right scope, but that depends on the framing and where the movement originates. We would not treat it as a small version of whole-house elevation without checking adjacent connections.
No. Some movement is permanent, and finishes can respond differently from the structure. The proposed work should state a measurable goal and its limits.
Not necessarily. The slab may have moved independently. We separate concrete leveling from the building’s structural supports before recommending work.
Not responsibly. Building size and shape, construction, foundation, access, utilities, and the intended new support all affect feasibility and scope.
Tell us what has changed and where. We will inspect the support system and explain the next design or repair decision in plain English.
Image credits: header and in-page photo by Infrogmation / Wikimedia Commons, CC BY-SA 4.0. Resized to WebP. Illustrative third-party photography, not 603 project work.



