.jpg)
Beam damage or deflection
Rot, splitting, notching, past alterations, or a beam that has bent under load can change how the floor is supported.




603 Basement Solutions · Structural repair
A sagging floor can start at the center beam, a post beneath it, or the footing below the post. We trace that support line before deciding what needs repair.
The main beam, sometimes called a center beam or girder, receives load from floor framing and transfers it through posts or bearing walls to footings and the ground. Replacing the beam without checking the supports beneath it can miss the cause of the sag.
A main beam is not the same part as the sill at the foundation perimeter. It is also not the same job as replacing a single lally column. Many homes have more than one support line, so the inspection has to follow the actual framing.
The International Residential Code’s foundation chapter addresses piers that support floor girders and directs floor-girder bearing to the framing provisions. That is why the beam, post, connection, and footing have to be considered as a system. Local adopted code and an engineer’s design govern the actual repair.
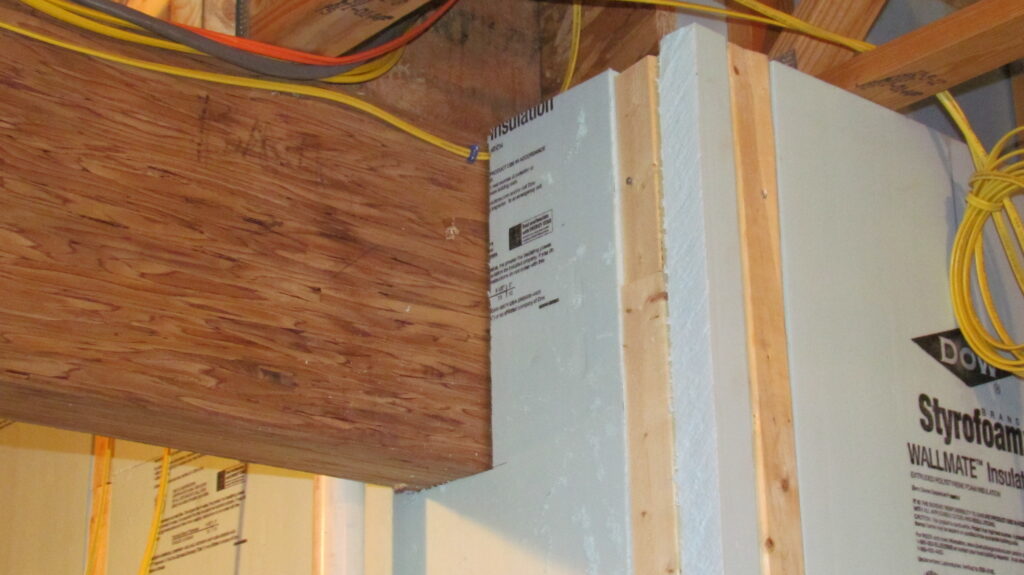
Rot, splitting, notching, past alterations, or a beam that has bent under load can change how the floor is supported.
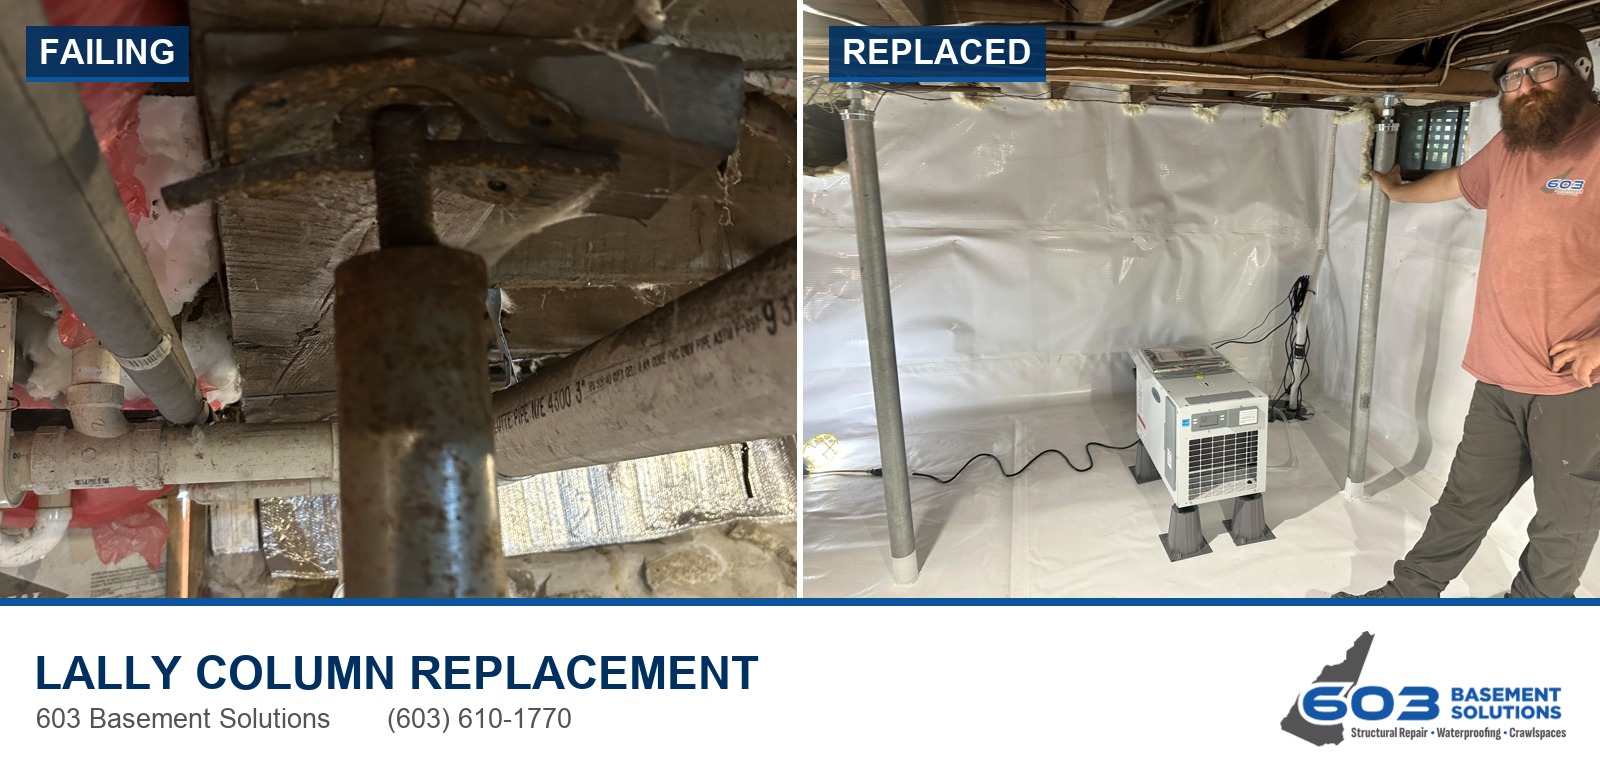
A rusted, displaced, or poorly connected support can make a sound beam appear to be the problem. See supplemental support.
A column needs a suitable foundation beneath it. If its footing settles or fails, a new post alone may not correct the load path.
Rot or movement at joists, rim, or sill may need its own repair. We inspect the whole route from floor to foundation.
Floor elevation is one measurement, not the only success test. We explain what can be stabilized or corrected and what existing finishes may not return to their original position.
The beam’s material, remaining sound section, load, spans, end bearing, access, and the condition of posts and footings determine the option. A sistered member, supplemental support, or full replacement are not interchangeable prescriptions. We will not propose one from a photo alone.
Where the work changes a load-bearing member, the connection and temporary shoring plan matter as much as the new material. A permanent repair has to carry the load into suitable supports. If a design professional is needed, that should be clear in the scope.
If the issue is concentrated at the outer edge of the home, start with our sill replacement service. If foundation settlement is driving the change, see structural and foundation repair.
No. Joists, columns, footings, moisture damage, or foundation settlement can all change floor elevation. We inspect those parts before naming the repair.
Occupancy and access depend on the design and work area. Temporary support, utilities, and protection of finished spaces must be planned for the specific house.
Beam length, material and loading, support and footing work, access, temporary shoring, and finish restoration change the price. Our support-beam cost guide explains the variables; an inspection is needed for a project quote.
Not automatically. Existing framing and finishes may have settled or changed over time. We set a realistic structural target before discussing cosmetic results.
Show us the floor, beam, posts, and any moisture or movement you have noticed. We will explain which part needs attention and why.

