



Quick Answer
603 Basement Solutions inspects and repairs structural foundation problems in Methuen, Massachusetts for settled foundations, bowed masonry, changed floor elevations, poor supports, and damaged beams. Inspection determines whether the answer is deep support, wall restraint, framing support, replacement wood, a limited crack repair, or monitoring. The next step is a free inspection followed by a written estimate.
Audit the repair already in the basement
An old patch, extra post, or steel plate tells us someone saw a problem before. It does not tell us whether the repair carries the load today.
We inspect the original symptom, the added component, its connections, and support below. The repair earns trust by function, not appearance.
Methuen housing context without the guesswork
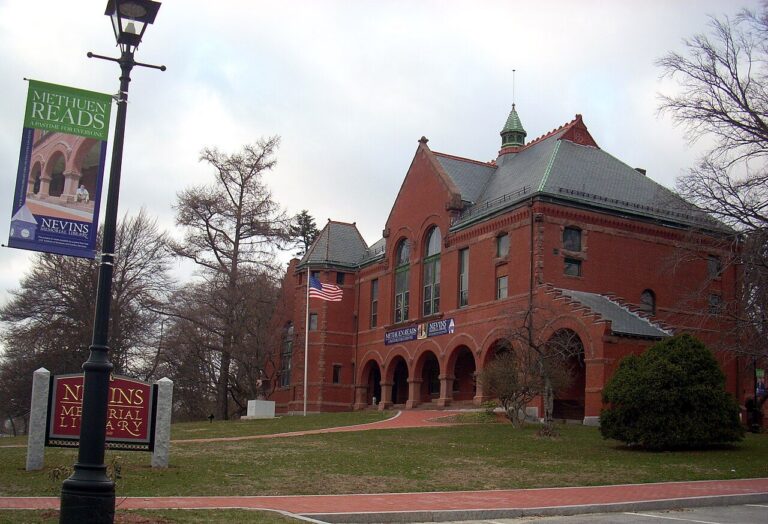
The 2023 American Community Survey places Methuen’s median housing year at 1968. That figure cannot date one alteration or prove one foundation type.
Look for invoices, permits, photographs, and marks on framing. Combine those records with fresh measurements instead of guessing when the work happened.
Foundation Problems, Inspection Points, and Possible Repairs in Methuen
| What you are seeing | What 603 inspects | Possible repair |
|---|---|---|
| One wall line no longer matches earlier elevations | Measure the change and inspect the footing, framing, grade, and history | Helical or push piers may be designed where competent bearing is needed |
| The wall leans toward the basement | Measure displacement and assess material, drainage, soil pressure, and loads | Repair may focus on restraint, drainage, rebuilding, or a combination |
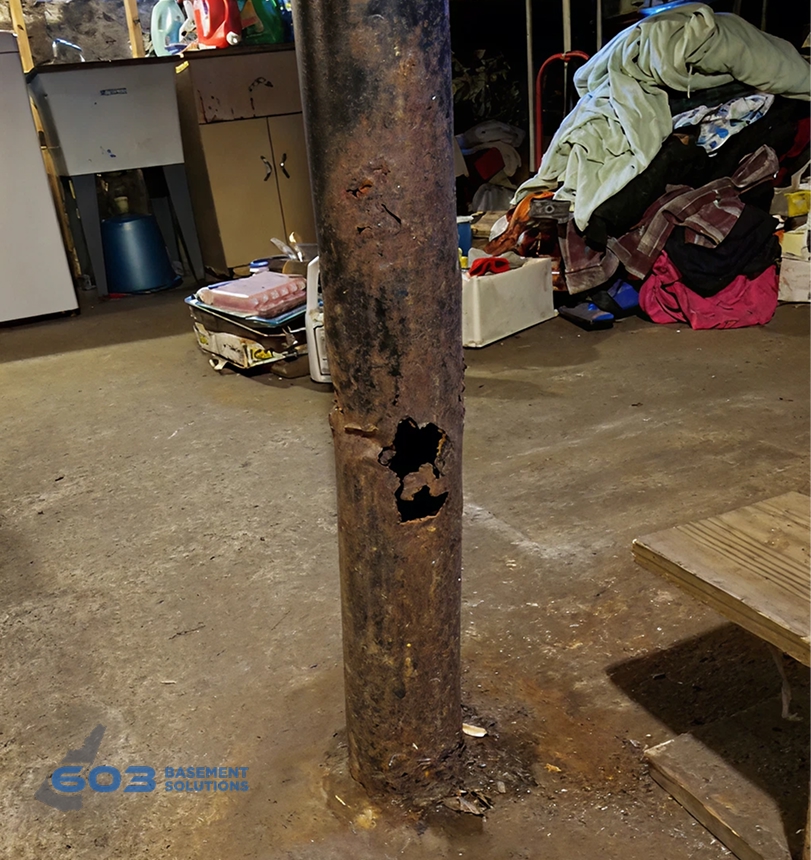
| An interior column is tilted, corroded, or poorly supported | Follow the load from the changed room to every interior support point | Unsound structural wood can be replaced in a planned support sequence |
| One concrete opening leaks after rain | Separate water entry from movement by checking the wall and connected loads | The crack should be routed to its own repair only after diagnosis |
The inspection connects the visible clue to the part that actually needs support.
Put the visible clue in the right lane
A post was added beside the beam
Check whether it sits under the load and bears on a footing.
A crack was covered with mortar
Measure the surrounding wall before judging the patch.
Steel appears on one wall
Inspect spacing, top restraint, bases, and the untreated wall sections.
A corner has old excavation marks
Map the footing section and any current movement.
Read the repair from top to bottom
For a column, inspect the beam, top connection, shaft, base, slab, and footing. Missing one link can leave the same weakness in place.
For a brace, follow both ends into the structure. For a pier, identify the bracket and supported footing section. Hardware alone is not the load path.
Compare old and current measurements
A dated photograph with a fixed reference can show whether movement continued. A fresh pencil mark with no date cannot.
If no reliable starting point exists, create one now. Monitoring can be more honest than claiming an old repair failed without proof.
Scope the correction, not the cosmetic reset
A sound repair may leave old slopes, stains, patches, or trim gaps. The proposal should separate structural work from surface restoration.
If removal exposes more damage, require photographs and a measured change. Added work should never arrive as a vague sentence after the fact.
Test an earlier repair without disturbing it
Start with a wide photograph that includes the old component and the structure around it. Mark where the load comes from above and where it should land below. Do not loosen fasteners, turn threads, pull shims, or remove patches.
For an added post, check plumb, top contact, beam location, base, and visible bearing. Look at the beam on both sides. Record splits, crushed wood, weak splices, and any gap that changed since earlier photographs.
For wall hardware, inspect the full treated length. Note spacing, top restraint, slab connection, corrosion, blocked access, and wall shape between units. One clean brace does not describe the rest of the system.
For patched cracks, photograph both ends and the surrounding wall. Record displacement, moisture, and any reopened edge. A failed surface patch does not prove structural movement. A neat patch does not prove stability.
Create new fixed measurements when older records are missing. Date the photographs and keep the original files. If conditions remain steady, monitoring may be the responsible choice. If they change, the baseline will show where and how.
When correction is proposed, explain whether the old component stays, gets unloaded, or gets removed. Show temporary support and disposal in the scope. The house should never lose support while two systems trade places.
Write a safe transition from old support to new support
Show where temporary support lands before an existing post, beam section, or brace is changed. Name the load held during each step.
Document the old component while loaded and after unloading. Record damage, gaps, bearing, fasteners, and any movement that appears during the transition.
Install and verify the new connection before removing temporary support. Repeat measurements at planned checkpoints instead of waiting until the end.
Keep the removed component or clear photographs until closeout. The record should explain why replacement happened and how the load moved safely.
Do not let a cosmetic patch reset the clock
Record the wall or floor measurements before surface repair. Keep dated photographs of the crack edges, nearby finishes, and full structural area.
After patching, preserve the same reference points. A later opening can then be compared with the original condition instead of a fresh blank surface.
If the patch remains closed while measurements change, call for another structural review. If the patch changes while measurements stay stable, inspect the material and moisture separately.
Monitoring works only when the starting record survives the cosmetic work.
Floor support must carry load into sound bearing
We trace joists into the beam, inspect damage and splices, then check every column connection, base, and footing. A painted post in the wrong place is not structural support.
603’s confirmed lally-column range is $1,300 to $2,500 per column. Footings, temporary support, beam repair, access, and adjustment shape the quote. Treated floor-support work carries a 10-year warranty against further settlement.
Wall movement needs a full-height plan
Steel braces and carbon-fiber straps can resist continued inward movement under different conditions. We measure wall material, shape, displacement, height, and restraint. We also map windows, stairs, utilities, and finished surfaces.
603’s confirmed installed price is $1,300 per steel power brace and $850 per carbon-fiber strap. Treated wall stabilization carries a 25-year warranty against further inward movement within the written design tolerances.
Foundation Repair Methods and Pricing in Methuen
Helical piers can transfer a settling foundation section to competent bearing below. The plan should show quantity, bracket locations, access, and the difference between stabilization and an attempted lift.
603 charges $2,700 each for the first three helical piers and $2,200 for every additional pier. Engineered pier work carries a 25-year warranty. Engineering, utilities, excavation, and restoration must be included or excluded by name.
Methuen inspection worksheet
- Make a Methuen prior-work inventory. Number every added post, plate, strap, patch, bracket, and repaired wood section.
- Test each connection. Record what the component supports above and what supports it below.
- Start a new measurement baseline. Use fixed points and dated images when earlier records are missing.
- Keep removed parts documented. Photograph the condition before disposal and note why replacement was chosen.
Methuen foundation questions
Does an old post mean the floor is safe?
No. Its location, connections, base, and footing still need inspection.
Can you repair beside an older system?
Sometimes. The current scope must account for how both systems carry load.
Should I remove an old brace first?
No. Leave it in place until the structure has a temporary-support plan.
Can a sealed crack still be monitored?
Yes. Keep its reference points visible and dated.
What 603 brings to the inspection
603 is licensed and insured, has worked in more than 5,000 homes, and self-performs helical-pier installation and structural lifting. The inspection and estimate are free. We normally send the written quote within 24 hours.
We will tell you when the house needs a smaller repair or a period of monitoring. If work is proposed, the scope should name the treated area, quantities, outcome, exclusions, and warranty.
Why Homeowners Choose 603 for Foundation Repair
For a Methuen homeowner comparing contractors, the review and field evidence below show how 603 handles the work.
Get the Methuen load path checked
We will measure the structure, explain the repair boundary, and give you a written scope you can compare.
Sources: U.S. Census Bureau, 2023 ACS 5-year table B25035. The city image caption links its Wikimedia Commons source and license. 603 supplied the confirmed service, pricing, warranty, and operating information. Work imagery shows a 603 repair method. See Structural and Foundation Repair or the Foundation Crack Repair service.


