



Quick answer
A good estimate describes why each part is present and what it is expected to change. The first visit produces an address-level record of findings, proposed components, responsibilities, and items that still need confirmation.
Bedford context without guesswork
For Bedford, the 2023 ACS reports 1976 as the median year of the housing stock. It is not a shortcut for identifying materials, drainage, air leakage, or previous work at one address.
The same ACS release counts 14,343 residents, with 72% of occupied homes owner-occupied and 65% of housing units listed as single-unit detached structures. No housing percentage proves a water problem. 603 uses the address to locate entry, drainage, sump access, and exterior discharge.
Bedford owners can help by gathering prior scopes, equipment records, and images of the same lower-level area. That keeps Bedford's published statistics from being mistaken for an observation inside this property.
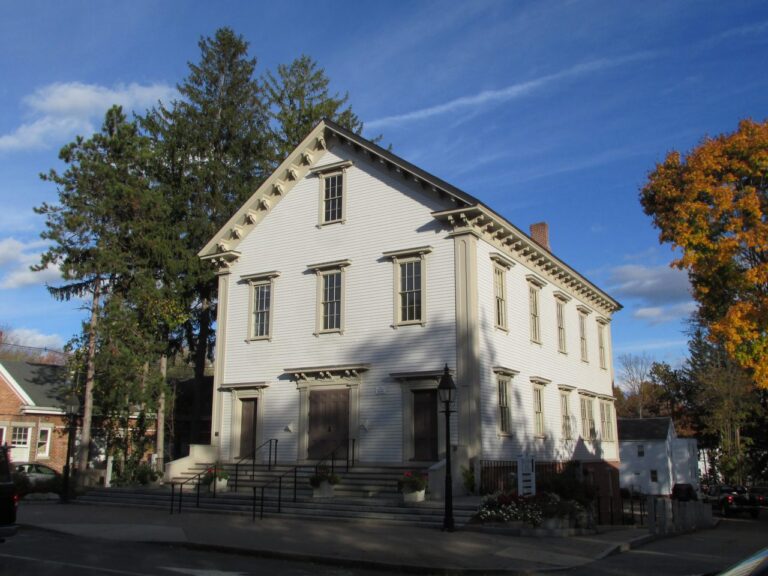
Use Bedford's data without stereotyping the house
Use the housing midpoint carefully
The municipal housing median is 1976. Photographs and records from this property remain the reliable alteration trail.
Keep town scale in its proper place
The ACS reports 72% owner occupancy and 65% single-unit detached housing. 603 verifies the property type and approval path rather than importing the municipal average.
Tie every component to the inspected address
Test whether one wet corner is isolated or is the visible end of a longer floor-edge path before limiting drainage to that room.
Confirm who controls the work area
The ACS population count is 14,343. That number sets municipal scale, not crew availability or a promise about an individual address. Local relevance comes from an accountable inspection record, not a claim that every Bedford lower level behaves alike.
Keep restoration explicit
Before pricing waterproofing in Bedford, check whether humidity rises in summer even when no liquid water reaches the basement floor. If so, the owner should receive the photograph key before deciding whether a selective opening is worthwhile. The crew can then follow a location and quantity instead of interpreting a sales summary.
Put quantities beside locations
A Bedford visit should answer whether stored items hide part of the floor edge and leave the reported entry point uncertain. When that condition applies, the owner's priority should be recorded beside the technical constraint it affects. It also gives the owner a clean place to approve or decline restoration work.
Keep access on the drawing
For Bedford, put this on the waterproofing checklist: verify whether an old drainage channel ends before the corner where water is now reported. If confirmed, a changed condition should be photographed and priced before work expands beyond the approved line. The final documents can prove the installed quantities without promising an unrelated outcome.
Preserve the first useful clue
Before pricing waterproofing in Bedford, check whether water appears only at one corner even though the foundation wall continues through the room. If so, the visit should test the simplest explanation before adding another component to the proposed work plan. The result is a service boundary that can be inspected at closeout.
Start by sorting the evidence
Separate evidence from assumptions
If a floor drain is present but its destination and condition are not documented, the closeout packet should use the same room, wall, and equipment labels created during inspection.
Plan for future service
If the property owner has rain photographs but no wide image that locates each wet spot, the crew route should account for material length, equipment size, debris removal, and daily household access.
Define the work boundary
If a prior patch changed the appearance of the wall without recording the original leak path, the owner should receive the photograph key before deciding whether a selective opening is worthwhile.
Keep access on the drawing
If the bulkhead threshold admits storm water independently of the basement wall, the installation boundary should stop where the evidence stops, with the neighboring area listed separately.
A Bedford review notebook
These conditional examples guide the property review; none is presented as a condition already observed by 603 in Bedford.
Locate existing equipment
One condition to check during a Bedford visit is whether the bulkhead threshold admits storm water independently of the basement wall. Measurements should be taken from repeatable points so the pre-work condition survives the conversation. It also gives the owner a clean place to approve or decline restoration work.
Separate evidence from assumptions
The Bedford site sketch should record whether water appears only at one corner even though the foundation wall continues through the room. A product name should not replace the explanation of why the address needs that component. This keeps the quoted total tied to locations and quantities instead of a generic package.
Hold optional work apart
One condition to check during a Bedford visit is whether a battery backup is installed but its age, alarm, and test history are unknown. Existing components should be tested or excluded instead of assumed to work because they are present. That gives the owner a boundary that can be checked before any agreement is signed.
Map the comparison area
Before pricing a Bedford job, 603 should verify whether a finished wall stops 603’s assessment from seeing whether moisture begins high or low. The installation boundary should stop where the evidence stops, with the neighboring area listed separately. This keeps a useful existing component from being removed without a reason.
Keep restoration explicit
The Bedford site sketch should record whether the property owner has rain photographs but no wide image that locates each wet spot. The plan should preserve a normal comparison area instead of documenting only the worst-looking spot. That record lets a later test or maintenance visit return to the same point.
Put quantities beside locations
A Bedford assessment should test whether water arrives after snowmelt on days without rain and the timing needs its own record. Any assumption that changes price or schedule should be written beside the item it affects. The owner can see why one room is included while the adjoining room is not.
What 603 checks at the Bedford home
The visit connects indoor observations with exterior grade, discharge, vent, or access conditions relevant to the recommended job.
The crew checks the problem area and the apparently normal areas beside it so the proposed boundary has a comparison point.
We ask when the issue appears, what changed, and what earlier work has already been tried before selecting components.

The parts of a comparable estimate
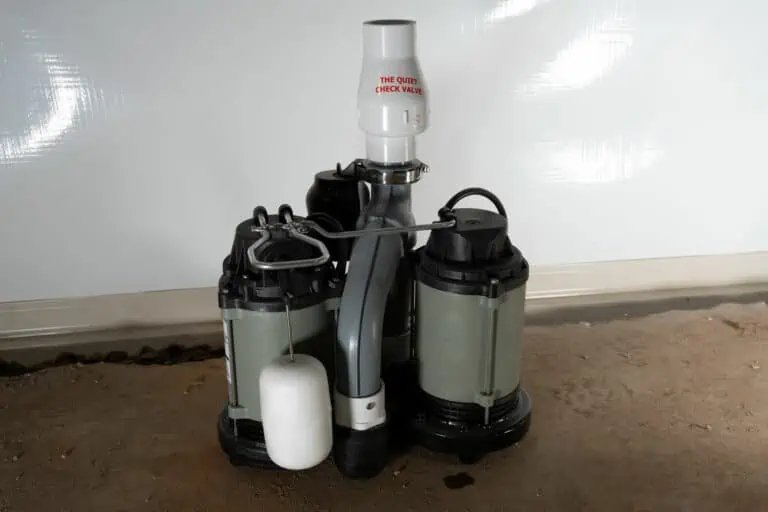
603 plans perimeter drainage, one half-horsepower sump pump for each 120 feet of system, a wall barrier, and a dehumidifier as connected work. Omitting one part can change how the rest performs or can be serviced.
The written scope should name the repair boundary, quantities, equipment, exclusions, restoration, expected outcome, and warranty.
The document should separate necessary system work from optional finish choices and later maintenance.
Permit responsibility, electrical work, access, debris, and closeout evidence should not be left to a day-of-work conversation.
What basement waterproofing costs
For budgeting, 603 quotes a current range of $3,000 to $30,000. The Bedford estimate should still show why the address lands where it does inside that range.
The owner receives the terms for a transferable lifetime warranty on a complete qualifying Forever Dry System beside the included materials, installation, and exclusions.
What to leave visible
- Leave equipment labels readable. Do not cover pump, fan, dehumidifier, panel, or control labels before the field check records them.
- Mark rooms above. Note which first-floor rooms sit over the reported basement or crawl-space concern.
- Note electrical constraints. Identify outlets, circuits, alarms, extension cords, or past interruptions tied to equipment already in place.
- Photograph the whole area. Take a wide view before close details so each stain, crack, pipe, or seam retains its location.
What to ask before the Bedford written scope
What happens to finished flooring near the wall?
Removal and restoration depend on the drainage boundary. Those responsibilities should be written before the crew starts.
What does the property visit cost?
The inspection and written estimate are free.
How is the sump discharge planned?
603 traces the interior pipe, exterior termination, grade, and service access before listing the discharge work.
Get a written Bedford waterproofing work plan
Bring the concern and any earlier records. 603 will return a written waterproofing plan tied to the inspected property.
Related 603 resources
The town-level numbers use these U.S. Census Bureau 2023 ACS 5-year tables B25035, B25003, B25024, and B01003. Creator, source, and license are attached to the town photograph. 603 is the source for its service work plan, prices, warranties, and work imagery.
Common questions about basement waterproofing
- How often do sump pumps need to be replaced, and what are the typical costs?
- How to dig a French drain around my house
- How to drain a basement
- How to find a quality dual sump pump that will work off a regular outlet
- How to get rid of 2 inches of water in my basement
- How to get rid of dampness in my basement wall
- How to make sure your basement stays dry
- How to pump water out of the basement
- How to remove a submersible water pump
- How to safely dispose of or repurpose water collected from a sump pump?
- How to save money with waterproofing estimating services
- How to seal or stop water coming from earth in my home

