



Pour the wrong slab and you still have the old problem. We plan the base and the water path before a truck arrives.
A sound low panel may be worth leveling instead of demolishing.
Broken concrete or failed support may call for removal, base work, and a new slab.
A slab that carries the house needs a structural assessment before a pour is scoped.
We do not start by drawing a new slab around every crack. An intact driveway panel that sits low may be a leveling job. A patio with one sound section may not need the whole area removed. We check loose edges, the base we can inspect, and the fixed elevations around each piece. If several sections have broken apart or the support needs rebuilding, a new pour can be the cleaner answer. The proposal should mark the removal limits and tell you why those limits were chosen. If a concealed base condition changes the scope after opening, that is discussed before new concrete covers it.
The city's FAQ says a driveway permit is needed before driveway work, and Engineering provides the permit route. We do not treat that as an optional footnote on a driveway replacement. We also check the entrance at the street, the garage threshold, and the path rain takes across the property. The new surface must work at both ends. If a proposed pour reaches a public improvement or changes a connection, that detail goes in the city discussion. The estimate separates work on the private drive from any additional city-controlled area. Access during removal and curing belongs in that same conversation, especially if the driveway is the home's only vehicle route.

A patio needs to meet a threshold, steps, lawn, and often an older walk. It also needs somewhere to send rain. We look at the downspout and the grade beside the foundation before choosing a finished elevation. A slab can look good and still put a puddle against a basement wall. That is not good enough. We discuss finish expectations and joints for the actual shape; NRMCA explains why contraction and isolation joints are planned instead of guessed after placement. We do not claim one thickness or joint pattern fits every Concord patio. A patio that merely settled while staying sound may deserve a leveling quote instead.
NRMCA's slab-joint guidance is general technical guidance, not a specification for this house.
Concord's Engineering FAQ says the property owner or contractor needs a Driveway Permit before any work is done on a driveway. That statement does not classify a private patio or basement pour.
Read the Concord source. We check the approval path against the proposed scope.

Basement work has a sump, drain, utility lines, stairs, posts, and finished rooms to work around. We map the route for old concrete leaving and new concrete coming in. If water is entering at the floor wall joint, a fresh surface alone will not make the room dry. Moisture preparation and any waterproofing system have to be coordinated with the pour. We also check whether the existing slab is a separate floor inside foundation walls or part of the structure carrying loads. That distinction changes the plan. Concord Building Safety reviews building work, but its general page cannot decide a specific home's review path without a defined scope.
The proposal names the slab type and affected area, demolition, base preparation, drainage or moisture work, placement, finish, and when the surface can be used again. We state what old concrete remains and which trades or approvals are outside the concrete line. A new driveway, patio, and basement floor do not get one square-foot price copied across all three. Access and preparation are too different. If the existing slab is worth keeping, we say so. If movement under the house is still unexplained, we inspect that before sealing it below a fresh floor. The free visit should save you from buying the wrong pour.
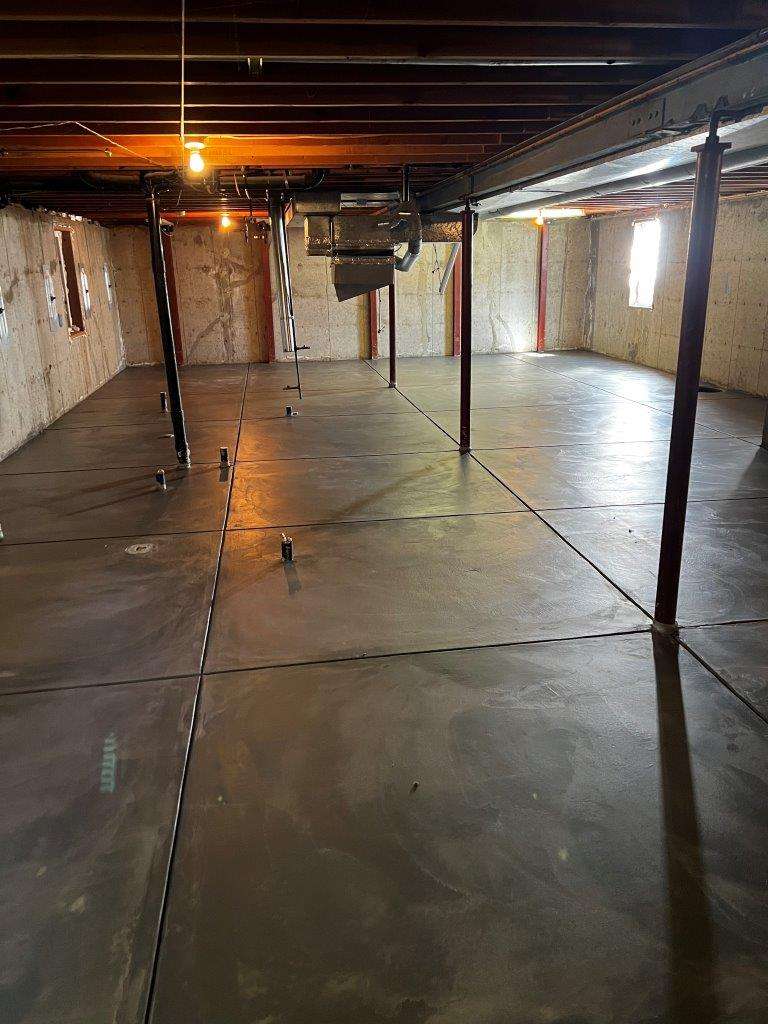
A patio meets steps and a door. A driveway meets a garage, a street entrance, and tire traffic. A basement floor has posts, drains, and walls to work around. Those edges shape the joint and finish discussion. NRMCA's guidance explains why contraction and isolation joints are planned before placement; it does not prescribe a layout for your Concord property. We show where the new slab will meet existing material, what elevation the surface needs to reach, and where water should go. If you want a particular finish, raise it before the proposal is final. Changing a finish request after the truck arrives is not a sensible way to plan the job.
Removing a driveway may take away the home's only vehicle route for a time. Basement work needs a path for broken concrete out and new material in. A patio pour can block the door you normally use. We ask about those routes during the visit and put the affected area in the scope. The estimate should also say who handles disposal, what remains protected, and when you can use the finished surface under the chosen job conditions. We will not invent one cure-time promise for every mix and weather day. If the existing slab can stay, a focused repair may avoid much of that disruption. If it cannot, the access plan lets you compare real proposals rather than just square-foot prices.
Concord's Engineering FAQ says a driveway permit is needed before driveway work. We check the proposed scope with the city before scheduling it.
Show us the concrete and we will tell you what is worth fixing, what can stay, and what still needs checking.

