



A replacement basement floor starts with mechanical access, moisture, and the base beneath it.
Replacing a Malden basement floor starts with access and the equipment you cannot shut down. A narrow route to the cellar, a boiler or water heater that must stay in service, and pipes below the floor can control the whole job. We map those constraints before proposing removal or a new pour. If the old floor is sound and the problem is only a small worn patch, replacement is the wrong purchase.
Walk the route from the street to the affected room. Where can old concrete leave? Where can new material enter without damaging stairs, finished walls, or equipment? Some houses allow direct access; others require a different staging plan. We do not claim every Malden property is tight. We ask about the actual house. A quote that has no access plan may be cheap only because a hard part was left out.
Photograph the stairs, door clearances, and any interior partition that changes the path. Then photograph the whole floor, not only its worst crack. We need to see the water heater, furnace, drains, sump basin, and any visible cleanouts. A slab should not make a service point inaccessible. If equipment must be moved or protected, that belongs in the scope before demolition starts.
There are two trips, out and in. Broken concrete needs a safe removal route. New concrete needs a placement route that does not turn the stairs or the finished room above into a chute. If the access plan depends on a pump, hose, or smaller placement sequence, the contractor should say that before the floor is removed. We will not promise a particular piece of equipment from a Malden address. The room and the building decide it.
The top can hide a soft base, an old drain line, or earlier patchwork. We cannot know every buried condition without opening the floor. We can identify visible clues, explain what the removal may uncover, and state how the price or plan changes if it does. If the floor settled because the base is failing, copying the old slab over that base is poor work. The new assembly needs support matched to its use.
A basement floor often is not the element holding up the house. The American Concrete Institute’s slabs-on-ground explanation distinguishes floors that transmit building loads from those that do not. We trace the actual wall and column supports before treating floor replacement as slab foundation repair. A new finish cannot stabilize a moving footing.
Once the old concrete is out, we can see more of the base and any buried work. The proposal needs a clear rule for discoveries. If the base is firm and the supports are separate, we prepare a new non-bearing floor assembly for the room’s use. If a drain or pipe needs repair, that trade work is scoped before it is covered. If removal exposes a footing concern, stop the floor job and get the support evaluated. Pouring over a surprise is quick. Paying to uncover it again is not.
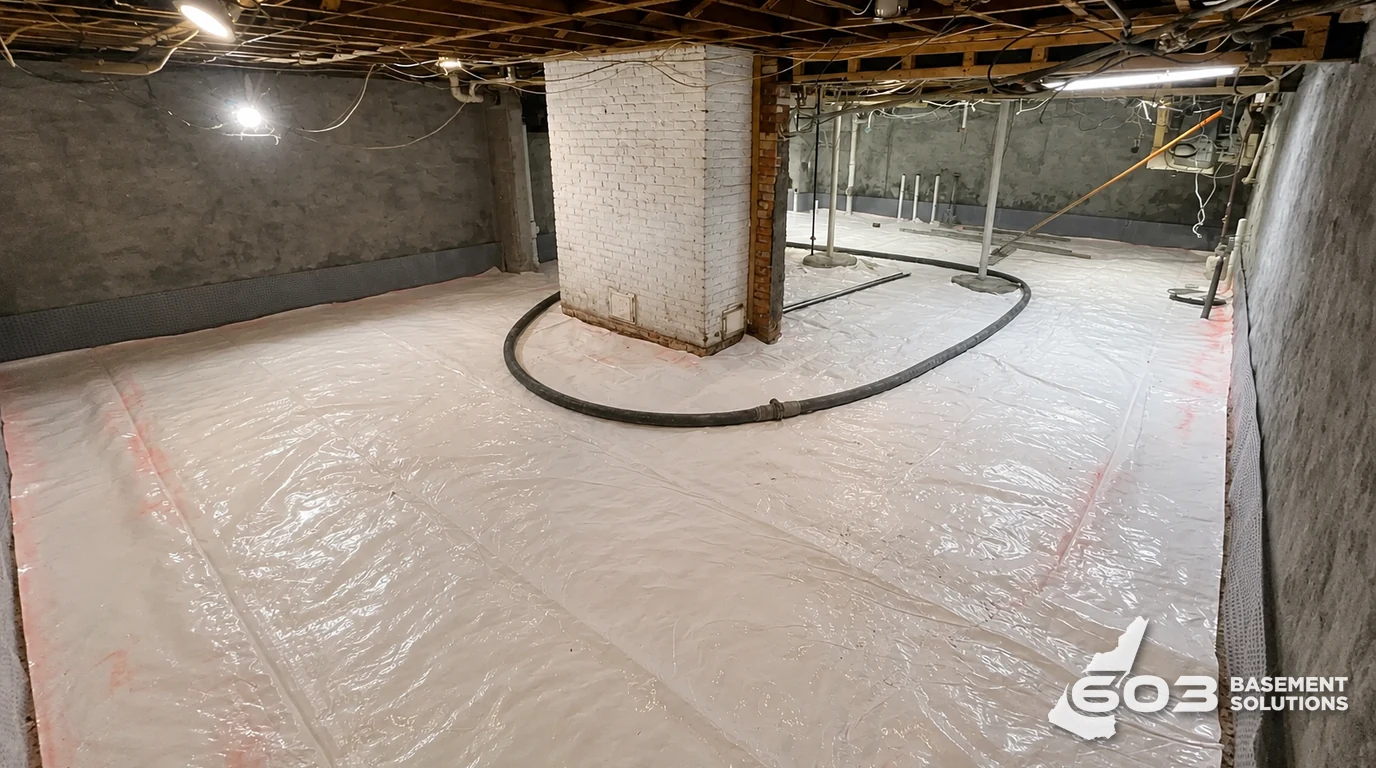

If water enters at the floor wall joint or a drain backs up, the water problem needs a plan of its own. We inspect the wet marks, existing sump, and floor slope before fixing elevations. A moisture-control layer, drainage work, or pipe repair may be relevant to the particular house. We do not promise one universal assembly or thickness on a town page.
The floor also has to meet fixed items: stairs, door bottoms, utility pads, and the sump cover. Raising the entire surface without those measurements can steal clearance or make a drain useless. We put the finished elevation in the proposal so the homeowner can see what stays and what changes.
Moisture under concrete deserves its own detail. The NRMCA guide to slab moisture distinguishes liquid-water entry from vapor moving through a slab. Its vapor-retarder guide explains why a membrane may be specified below an interior floor and why its joints and penetrations matter. Neither guide proves your old floor has a particular moisture source. We inspect the wetness, then choose the base and moisture-control scope for this house. A fresh slab will not repair a leaking wall or a broken pipe.
Malden’s Inspectional Services portal accepts permit applications and shows records. It is a place to confirm the review route after the job is defined. It is not evidence that every private basement-floor replacement is the same permit category. Work affecting a structural support, plumbing, or other regulated component can change the route. We do not guess at that from the city name.
The city says its portal lets residents check property jackets, search permits, and upload more information. That can help an owner find a prior floor or utility alteration before the estimate is final. It is a record-search starting point, not a substitute for opening the floor. If the plan changes during removal because a pipe or support is uncovered, the written scope and any city review need to catch up before that part is covered again.
Keep the permit question in the written scope. If a proposed floor is actually part of a foundation repair, the design and approval need to be handled as such. If the scope is a non-bearing floor replacement, do not sell it as a foundation rescue.

Google review · Customer experience
Scott Webb ★★★★★
“Communication was great through the entire process, the installation crew worked cleanly and quickly, causing minimal disruption. Overall a great experience with a great end result.”
An indoor slab is still concrete. It needs a placement route, a finished surface, planned joints, and protection while it cures. The NRMCA curing guide explains why moisture and temperature during curing matter. It does not set the exact return-to-use time for your basement. We write the restrictions for the actual mix, environment, and intended use.
We also discuss how dust, noise, and access affect the rooms above and the equipment you rely on. That is not a warranty promise or a made-up timeline. It is a job-planning conversation we should have before work begins.
Ask how the crew will protect the boiler, water heater, electrical gear, and any occupied route through the house. The estimate should also explain when you can walk on the floor and when heavy equipment or storage can return. We cannot set those dates from a city page; the mix, room conditions, and protection plan control them. What matters before signing is that the restrictions are written, not discovered when someone needs to reach the furnace.

If the old floor is mostly sound, a concrete repair may deal with a small damaged patch. If the floor is low but intact, the cause of movement still needs attention before any finish is chosen. If water is the main problem, fix its route first. And if a bearing element moved, a new surface is not structural support.
Ask for removal limits, base assumptions, utility protection, moisture plan, finished elevations, joints, curing protection, and exclusions. We will tell you what can stay. A homeowner should be able to compare the proposed floor to the present one without guessing where the hidden costs sit.
List the equipment, stairs, and drains. Then make sure the access and protection plan covers them. The concrete price is not the complete job if those parts are missing.
Show us the affected concrete. We will explain what we measured, what can stay, and which scope fits the house.

