



An isolated patio panel needs a sound base and a finished slope away from the door.
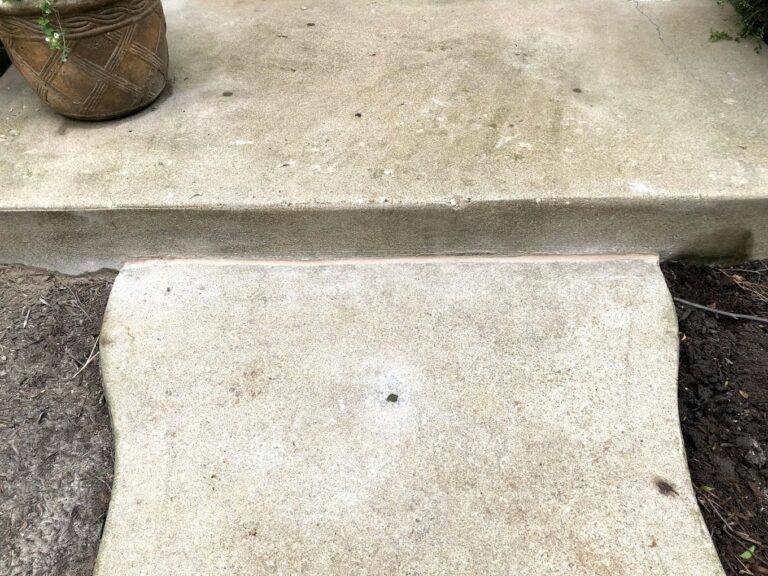
An isolated low patio panel in Hingham may be worth lifting if it is sound, can move without binding against the house, and will drain away from the doorway afterward. We measure the panel and the adjoining fixed surfaces before recommending a lift. Broken concrete, recurring base loss, or movement in the supporting structure calls for a different plan. The aim is a useful, safer transition, not a cosmetic promise of a new patio.
A patio can have several panels with different histories. One corner may have dropped while the section at the door remains stable. Or the whole edge may tip toward the house. We measure each joint and look at the line where patio, threshold, and wall meet. Without that map, raising the visibly lowest corner can create a new step or push water somewhere worse.
Walk the site after rain if you can. Does water collect at the low joint, move across the patio, or reach the sill? A downspout or roof discharge may keep wetting the base. If we correct height but leave that route unchanged, the same support problem can return. We need to know where the finished surface should send water before we decide how far it should move.

Take a close photo with a straightedge across the low joint and a wider photo that includes the house, patio edges, and runoff route. Those images help us prepare. They do not show whether the panel is bound by a step or whether the base below is still losing support. We inspect those limits on site rather than quoting a guaranteed lift from a phone image.
The candidate for leveling is a separate slab with enough sound concrete to move as one piece. We inspect cracks, edges, and neighboring panels. A worn surface is not automatically unsound, but loose corners and multiple fractures can make a controlled lift impractical. If the issue is a localized damaged edge, concrete repair may be enough. A broken panel can call for replacement pouring instead.
The American Concrete Institute’s slabjacking guide addresses lifting out-of-alignment slabs and cautions that it does not fix poor soil. The guide also notes that binding and existing cracks constrain the result. Those are inspection principles, not a site-specific prescription. We check whether the panel can move, where it should end up, and whether support and drainage need a separate answer.
A patio close to the house can distract from a foundation problem. If a wall crack is changing, the doorway is racking, or an interior floor has moved, we investigate those signs through structural and foundation repair. Lifting an exterior panel does not stabilize a footing. Conversely, an isolated patio panel can settle while the house remains sound. We do not infer either condition from appearance alone.
Hingham’s Building Department and online permit process provide the town’s route for scope-specific review. Those pages do not prove that every private patio lift needs a permit. We identify whether the proposal is surface alignment only, a new structural slab, or work affecting a regulated feature, then confirm the applicable requirements. An estimate should not make blanket permit claims based on the town name.
This is also a practical access question. Can equipment reach the patio without damaging a walk, planting, or retaining edge? Will the finished panel meet fixed stairs and the door without a new trip point? Those details belong in a quote even when no public boundary is involved.

Google review · Customer experience
Scott Webb ★★★★★
“Communication was great through the entire process, the installation crew worked cleanly and quickly, causing minimal disruption. Overall a great experience with a great end result.”
We would stop if a useful lift tips water toward the doorway, binds against a fixed step, or merely moves the uneven edge to the next panel. Loose sections that will not travel together may be better replaced. If the height change is small and stable, a recorded measurement and later recheck may be better than work today.
Watch for new cracking, a widening gap at the house, changing step height, or water that starts pooling near the threshold. Those changes are better evidence than a surface stain. Tell us whether a prior patch or drain change altered the problem. A repair choice should respond to the mechanism, not just the photograph.
We should identify the exact panel, measured low edge, intended finish at the door and adjoining slabs, access route, and expected water path. We should also say what old cracks or surface defects will remain. If replacement or a structural investigation is preferable, the reason belongs in the written scope.
The homeowner should be able to compare two meaningful options. For leveling, ask how much of the patio can be kept, where the raised edge will meet the next panel, and what the team will do if movement stops at a fixed step. For replacement, ask which panel will be removed, how the base and drainage will be prepared, and what the new finish will meet at the doorway. A price without those boundaries cannot tell you which job you are buying.
If the patio is close to a supported wall, we also document whether the gap is merely between two separate surfaces or is accompanied by a changing crack in the house. Those conditions are not interchangeable. We will not describe a surface lift as stabilization, and we will not turn an isolated patio settlement into a foundation diagnosis without evidence. That separation matters more than the product name on a quote.
603 can inspect the patio and compare leveling, repair, replacement, or no work. Bring the wide and close views if you have them. The site visit is where we settle the panel boundaries and tell you what improvement is realistic.
We will inspect the affected panel, explain what can be kept, and put a useful scope in writing.

