



Improve the private front-walk trip edge while planning for pedestrian access.
A settled private front-walk panel in Ipswich may be worth lifting when the old concrete is sound and a changed height would remove a useful trip edge without upsetting the first step or water route. The walk itself and any public-side pedestrian passage are separate questions. We inspect the homeowner’s panel and the crew’s access path before proposing work. We will not assume that a review or service image shows an Ipswich job, or that a town sidewalk is included in a private quote. Broken concrete and load-bearing foundation movement require different conversations.
The most visible slab crack may not be the place where a shoe catches. Walk the route from the door toward the street and back. We check the first riser, the joint between panels, and the direction water travels. A panel can settle unevenly, leaving one corner low and the opposite corner close to its intended height. Lifting it uniformly to remove a single lip may create a new mismatch at the landing. We measure before deciding what “level” should mean for this route.
A straightedge across the joint and two wide photographs help establish the problem. Include the door threshold and the street-side end of the private walk. If rainwater gathers against the house, that belongs in the decision before any slab is moved. We will not diagnose soil conditions by the town name or assume that every uneven path needs injection. The geometry, panel integrity, and consequence of the step matter more than a generic before-and-after image.

The American Concrete Institute’s slabjacking guide describes raising settled slabs-on-ground, but warns that a lift does not fix poor supporting soil. Binding against neighboring surfaces and existing distress can prevent a useful movement. ACI advises considering removal and replacement when cracking or future movement makes the old panel a weak candidate. We inspect loose edges, through-cracks, and fixed steps before recommending a method. The guide is general practice, not evidence that one injection material is right for an individual Ipswich property.
The old surface will still be old afterward. Small drill-hole repairs, staining, and previous wear may be visible even if the path works better. If appearance is the only concern and the route is safe and drains correctly, a lift could be a poor use of money. We should be candid about that in the estimate rather than sell an elevation change as a cosmetic rebuild.
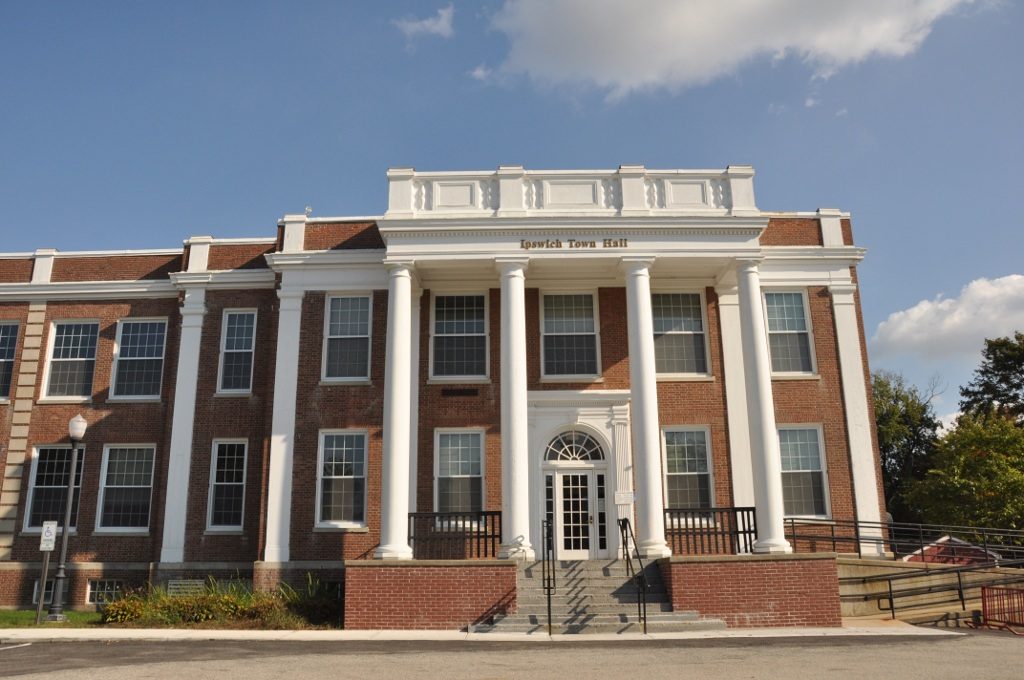
Ipswich’s Select Board licenses and permits page lists a street or sidewalk blocking application. That matters only if the crew’s proposed staging would block public passage. It does not say that every private front-walk repair needs an application. At the visit, we would identify whether the affected slab is private, where tools can be staged, and whether the public sidewalk can remain open. We would confirm any needed town process if the scope actually crosses that boundary.
The work plan should also say which adjoining surface is excluded. A homeowner may have a private path joining a public sidewalk, but ownership and repair authority cannot be determined by a website photograph. We would not promise to alter the public-side grade to make a private-panel lift look neat. If the only viable finished height depends on work outside the owner’s scope, that is a reason to stop and redefine the project.
Access affects the homeowner, too. A front entrance may need to remain usable for residents while work proceeds. A quote should state how the crew will reach the panel and what access limitations or temporary route are anticipated, without claiming a specific closure before inspecting the site. This practical issue is distinct from the technical question of whether the slab can be raised.
Concrete leveling repositions an existing slab. It does not restore a crumbling top layer. Concrete repair can address localized damage on a panel whose elevation is acceptable. Concrete slab pouring may be better when the panel is fragmented or the route needs a new layout. A thin patch over a settled joint can leave the height problem intact; lifting a broken panel can worsen its fractures. We explain which observed defect each proposed method addresses.
If movement continues into a building slab, wall, or footing, a private walk lift is not a structural repair. That condition belongs with Structural & Foundation Repair before a purely exterior fix is sold. We can compare the flatwork options after the building concern has been separated.

Google review · Customer experience
Joan Gilbert ★★★★★
“My husband and I are extremely pleased with our experience with 603 Basement Solutions. From beginning to end, communication was excellent and informative. Our salesperson, Alex G, was a pleasure to work with and extremely professional. The structural specialist, Brandon (?), was informative and patient with my many questions. Jana was excellent with handling the scheduling of our work. On the job site, Gerald was professional and courteous in explaining the work to my husband and me. Would I recommend 603? Absolutely!”
We would decline a lift if the old panel is too cracked to act as one piece, if it would bind against a fixed step, or if a higher edge would channel water toward the house. Continuing settlement without a support assessment is another reason to pause. ACI warns that raising the slab alone does not correct deficient soil. The correct response may be replacement, a drainage investigation, monitoring, or a structural referral rather than a same-day injection plan.
A small stable lip that is neither a trip hazard nor a drainage problem may not justify work. We can document its height and suggest comparing it later. That answer respects the homeowner’s money and avoids treating every aging walk as a job. If the mismatch is significant, the proposal should define the usable end condition at both ends of the panel instead of promising a perfectly flat path.
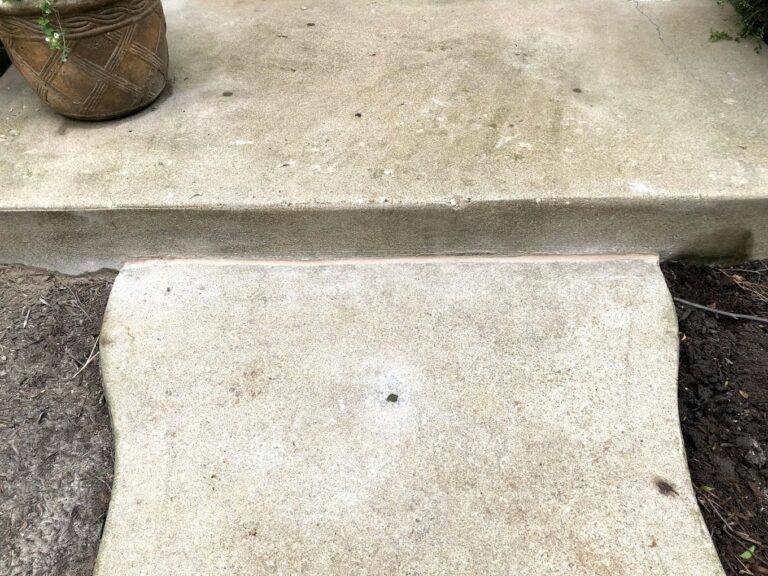
Take a wide photograph from the door, another from the sidewalk looking back, and a close photo with a ruler at the troublesome joint. Tell us whether residents need the entrance open during work and where water sits in rain. We will inspect the panel, fixed steps, work boundary, and staging route. The written scope should identify what moves, the expected transition, visible finish, drainage limits, excluded public-side work, and any access question still to resolve. That lets you evaluate a real repair rather than a generic promise to “make it level.”
Compare proposals against the same pedestrian route. A quote to raise one panel is different from a quote to remove the whole walk, and neither should silently include town-side concrete. Ask what will happen at the first riser after movement and how residents will use the entrance while work is underway. The result should be explained in ordinary terms: a step you can navigate, a door that still clears, and water that has a sensible path. A method name or a claimed injection speed does not substitute for those checks.
We will inspect the affected panel, explain what can be kept, and put a useful scope in writing.

