



A garage-side panel is worth lifting only if the door transition and rainwater route both work afterward.
For a Merrimac garage-side slab, the decision is not simply whether the concrete can be raised. It is whether the lift leaves a usable garage threshold and sends rain to a safe outlet. 603 Basement Solutions measures the garage door line, nearby joints and downspout route before recommending polyurethane leveling. If the panel is breaking apart or the garage support is moving, a lift is the wrong first sale.
We ask where the water appears: along the door seal, at the edge of the slab, or farther into the garage after a storm. A low exterior panel may allow water to sit against the door. A downspout may be feeding the same puddle. Conversely, the panel might have been installed with a poor slope from day one rather than settling later. Dated photographs, a straightedge and elevations at several points help distinguish those conditions. A single close-up of the puddle does not.
We check the slab’s perimeter and cracks before discussing material. A panel with a clean movement pattern can be a leveling candidate. A fractured, rocking or severely scaled panel is less likely to stay serviceable after a lift. The garage floor and the apron may be independent pieces. We identify which one moved and which one remains fixed. If the wall, footing or garage frame shows movement, the issue moves into structural diagnosis. Injection beneath the exterior slab will not restore a shifting bearing element.
A useful after-slope runs beyond the first joint. We trace runoff to the driveway edge, landscaping, drain or other intended outlet. Raising one corner can move water to the neighboring panel or against the house. We record the downspout discharge, any blocked channel and the height of the garage sill. The repair proposal must say how these elements will work together. If the only possible lift creates a new pond at the next joint, the better answer may be drainage work, regrading or replacement.

ACI’s slabjacking guide, RAP-11, explains lifting a settled concrete slab and filling voids beneath it. That guide does not establish a void at a particular Merrimac address. We inspect accessible edges, listen and measure for support concerns, check for utilities, then decide whether controlled polyurethane injection has a reasonable target. The objective might be to reduce a step at the garage, restore a water route, or both. It is not a promise of a dead-flat driveway.
We document the start and target elevations at the garage door, outer panel edge and next joint. We discuss how the panel could respond. Old concrete can have concealed cracks or attachments that constrain movement. If a corner will not lift without damaging an adjoining element, we stop and reassess. The homeowner should know that possibility before work starts, not after a crew is on site.
For a sound slab that has sunk, concrete leveling may preserve material. Surface damage without meaningful settlement may fit concrete repair. Where the slab has failed as a unit or the base needs rebuilding, concrete slab pouring is the more direct scope. A low garage floor that is load-bearing or tied to moving foundation elements needs structural and foundation repair evaluation. These services are not interchangeable names for the same invoice.
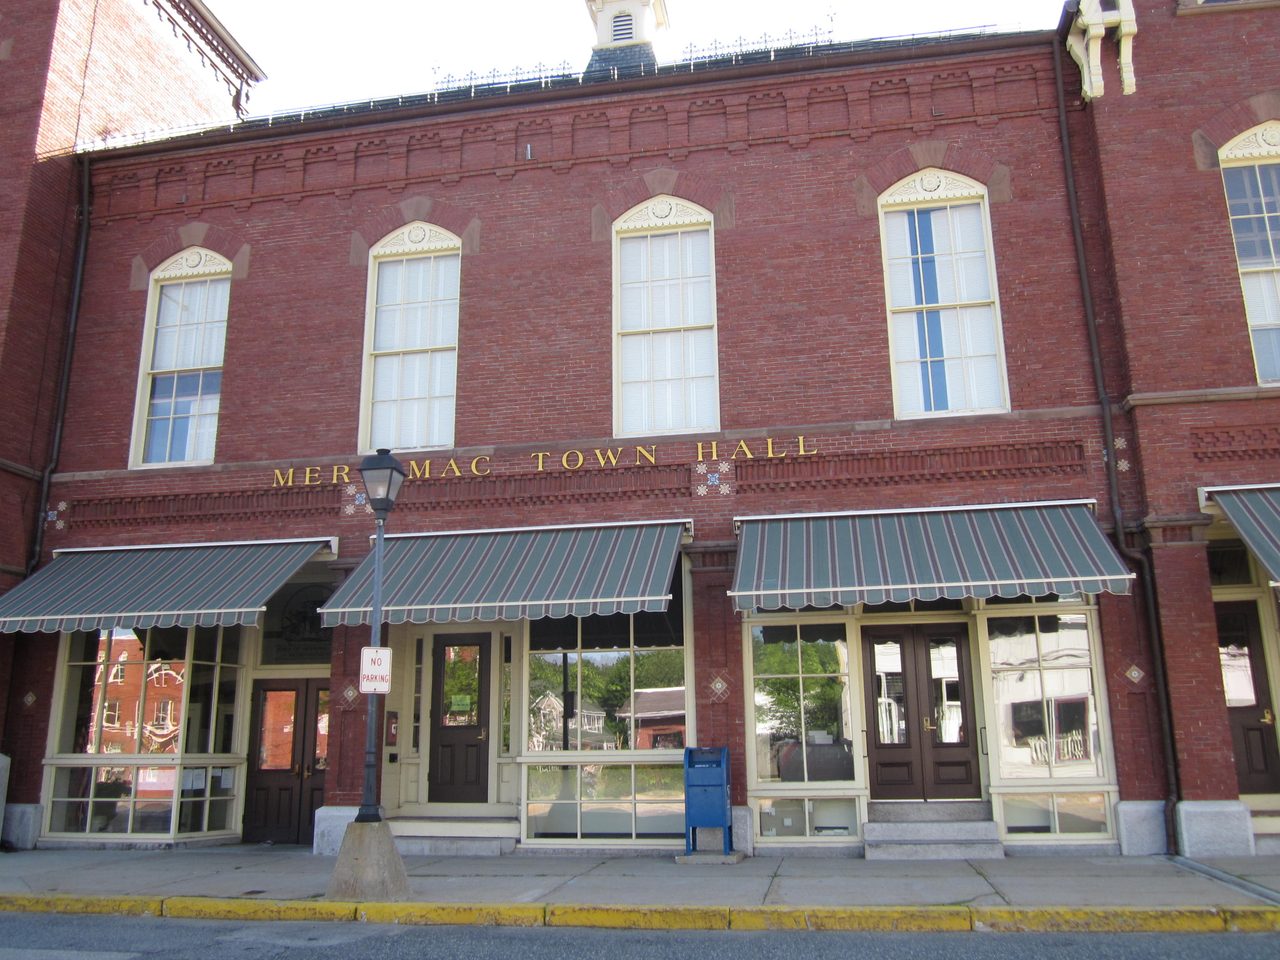
Merrimac’s Highway Department is the municipal contact for road and public-infrastructure matters. Its document page lists driveway and road-opening forms. Neither page proves that a private garage-side panel requires a permit. We locate the proposed work and identify any street-side element before deciding whether town review belongs in the scope. The garage-side inspection remains about that property, not a generalized claim about Merrimac soil or drainage.
Access to the garage may affect sequencing. We note how vehicles will be kept out of the work area, where equipment can stand, and whether the owner needs a walking route during the work. We photograph the door weatherstrip, sill and adjoining slab before injection so a later observation can be compared against a real baseline. If water also appears inside the basement, basement waterproofing needs a separate entry-path check. A better exterior grade can help one water route while a wall opening, drain or pipe remains the actual source of an indoor leak.


Google review · Customer experience
Kaitlyn Corson ★★★★★
“The team did a great job with our basement encapsulation. They were thorough and explained things as the job was being completed. Right away we noticed a massive difference in air quality and our dehumidifier no longer runs all day now. Would highly recommend!”
The estimate should identify the exact panel, the measured drop, the proposed lift range and the downstream water outlet. It should also list visible defects and work excluded: a door adjustment, downspout extension, joint treatment, public-way work or structural repair if those are separate. Ask how the contractor will check the outcome. A photo of the final surface is useful; a measured before-and-after transition is better.
If the garage door is already out of adjustment, we record that separately. An improved exterior slab cannot correct a failing door seal, and a new seal cannot change the slab’s slope. We check both because the homeowner experiences them as one wet threshold. We also ask whether the puddle appears with the door closed and no vehicle present; tire tracks and wheel splash can make a different pattern from roof runoff.
Send 603 a wide photo from the street looking toward the garage, one from the garage looking outward, and photos of water after a storm. If the door rubs or a car scrapes, show that fixed point too. The inspection and written scope should explain what can be kept, what must be replaced, and why.
Do not pay for injection when the slab is fragmented, when water is washing out the base without a corrected source, or when garage framing or footing movement is the real concern. A lift is also a weak choice if the new slope sends water to a worse location. We would rather recommend a pour or drainage correction than raise a panel to the wrong height and leave the homeowner with the same problem.
We will inspect the affected panel, explain what can be kept, and put a useful scope in writing.

