



An uneven basement walking floor can be a floor problem without being a house-support problem.
An uneven North Reading basement floor can be a floor problem without being a foundation problem. Before selling structural slab work, 603 Basement Solutions checks whether walls, footings, posts and the framing above have also moved. We map the height change, inspect the slab’s edges and joints, and trace the building load to its support. If the walls and bearing are stable, the owner may need a limited floor repair, not a pier system.
A raised lip between two floor areas is easy to see. Its cause is not. It may line up with a prior drain trench, an old pour joint, a patch, or a change in the support beneath one area. We measure both sides at repeatable points and mark the extent. A single high point from a phone photo does not tell us whether one side rose, the other dropped, or the original floor was never flat.
We then look beyond the walking surface. Are the foundation walls in plane? Are there matching changes at an interior column, beam connection or doors above? Does a crack continue into a bearing element, or stop at the floor edge? The slab can be separate from the footing under a post, and a settled slab does not by itself mean the post has settled. The reverse is possible too: a damaged column footing can be partly concealed by an ordinary-looking floor.
Old drawings, dated photos and records of plumbing work can explain a straight seam or a sudden change after a renovation. Where the post base is concealed, a planned opening may be needed to inspect it. We do not remove concrete around a potentially loaded support without a safety plan. If there is a structural concern, a qualified professional may need to define temporary support and the permanent design before demolition.

ACI’s residential concrete guide addresses slabs, foundations and footings separately. That distinction matters more than the word “level.” An eligible detached slab-on-ground panel can sometimes be assessed for concrete leveling. A bounded spall or damaged sound surface belongs in concrete repair evaluation. A basement walking floor that has failed widely may need slab pouring after base, moisture and utility details are resolved.
None of those flatwork scopes is a substitute for restoring a moving footing, column or wall. If we measure bearing movement, structural and foundation repair leads. The repair method follows load, access, soil conditions and the observed defect. A pier proposal based solely on the height of a floor lip would skip those essential questions. Likewise, filling the low side with new concrete can hide a movement pattern without stopping it.
Water at the wall-floor joint needs its own route traced. A damp low spot may be caused by drainage or a plumbing leak, not settlement. Fixing the water problem can be important even when the support is sound, but waterproofing a cellar does not stabilize a displaced footing. The scope should say clearly which condition each line item addresses.
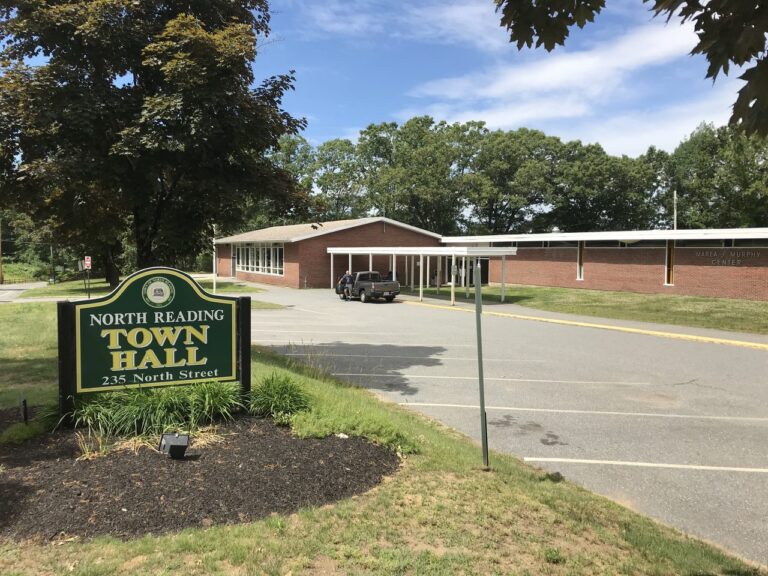
North Reading lists a Building Commissioner and Assistant Building Inspector. If structural work or a significant investigation is proposed, the described scope belongs with the building authority for a project-specific review. The town’s separate street-opening rules concern public infrastructure; they do not determine the route for an interior basement floor. We do not claim every floor crack needs a permit or that any particular North Reading house has a failing foundation.
A responsible estimate records the current elevations and support observations and says what remains unseen. It can distinguish the cost of targeted investigation from a repair whose design depends on the finding. If a prior patch is the likely explanation, we should state why and what observation would change that assessment. The homeowner should be able to compare a bounded repair with a structural recommendation on the same evidence.
The use of the space changes the practical answer. A small step in unfinished storage may be manageable while the same lip on a regular route to a laundry room could be a trip hazard. We ask who uses that route and whether a door, drain or appliance limits the finished elevation. Those are reasons to address the floor surface; they do not turn it into a bearing repair. The quote should distinguish safety and use improvements from structural stabilization so the owner knows what each dollar buys.
If the floor has a small stable step, the wall and posts remain sound, and no water is entering, a full replacement may be unnecessary. A surface transition or local repair may resolve the use problem. If monitoring is recommended, document consistent reference points and a time frame for reassessment. Monitoring is not a way to ignore a visible wall shift or a compromised post; those require prompt professional attention.


Google review · Customer experience
Eric Morales ★★★★★
“Hired 603 to encapsulate my crawl space and install some support jacks to help with my sagging floor. They were honest, professional, and hardworking. Great company through and through.”
Show where the step begins and ends, the nearby wall and column, and any old cuts or patches. Ask 603 to explain whether the floor is load-bearing at that location, what supports the structure, and what measurements justify the proposed work. Ask what a controlled opening would answer and who would design a structural repair if one is needed.
Do not pay for structural slab repair just because a level shows a dip. Do not accept a cosmetic fill if the wall or column is moving. We will separate the floor-use problem from the house-support problem and give you a written scope that follows the evidence.
Show us the affected concrete. We will explain what we measured, what can stay, and which scope fits the house.

