



An uneven floor under a nonbearing partition is not automatically a house-foundation failure.
An uneven Randolph cellar floor beneath an interior partition can be a floor-use problem rather than a failing house foundation. The partition may not carry the framing above, and the slab may rest on soil while separate walls and footings support the building. 603 Basement Solutions checks what the partition actually carries, measures the floor and nearby structure, and looks for the cause of the dip before recommending a repair. We will not turn a trip hazard into a pier proposal unless the load path and movement justify it.
A wall on a basement floor can be a later room divider or an original bearing element. We inspect joist direction, beam and post positions, wall connections and available drawings rather than deciding by how solid the wall feels. A nonbearing partition can crack because the floor under it moved; a bearing wall may be supported by a separate footing hidden below the visible surface. Both conditions can look similar under carpet or a finished room. The first job is to name the support, not choose a product.
We then measure the surface on a repeatable grid. We note the low point, slope toward drains or doors, joints, patches, vertical crack offset and any soft or rocking sections. We compare observations away from the partition and at the foundation walls. A localized depression does not prove the whole basement is settling. Conversely, a wall that is racking, a post that is losing bearing, or floors above that change level requires investigation beyond the walking surface. Photos from before finishing can be especially useful.
The partition or its finishes may conceal wiring, plumbing or a structural member. If the bearing role remains uncertain, a limited opening can be useful only after the question, location and restoration are specified. Cutting concrete tight to a loaded wall or post without temporary-support planning can make the condition worse. A qualified structural professional may need to guide access and design. We should record what is actually exposed, because the repaired floor will cover the detail again.

ACI’s slab-on-ground answer distinguishes ordinary soil-supported slabs from slabs that transmit building loads. It does not classify a particular Randolph floor without inspection. If the partition is nonbearing and the concrete around a limited defect is sound, concrete repair may restore a safe, usable floor. If the nonbearing slab is extensively broken or has an unsuitable base, concrete slab pouring may be considered after the moisture, utility and joint plan is clear. Concrete leveling is a separate option for eligible settled panels, commonly outdoors; it is not a method for lifting the house through a cellar floor.
If a footing, wall, loaded slab or post has changed position, a new surface alone will hide rather than solve the support problem. We would move to structural and foundation repair evaluation. An engineer may need to define temporary support, the permanent method and acceptance measurements. Piering can be one engineered outcome, but a floor dip under a partition does not establish a pier count or even a need for piers. The estimate should identify which element failed and how each proposed line restores it.
Not every uneven floor needs immediate replacement. A stable depression that can be used safely may be monitored with marked elevation points if the structure is sound and a professional agrees. Monitoring needs a recheck interval and a change trigger. It is not an excuse to leave a dangerous step at a doorway or a visibly failing support. Where a smaller surface repair is sufficient, we should explain why the foundation system is unnecessary.
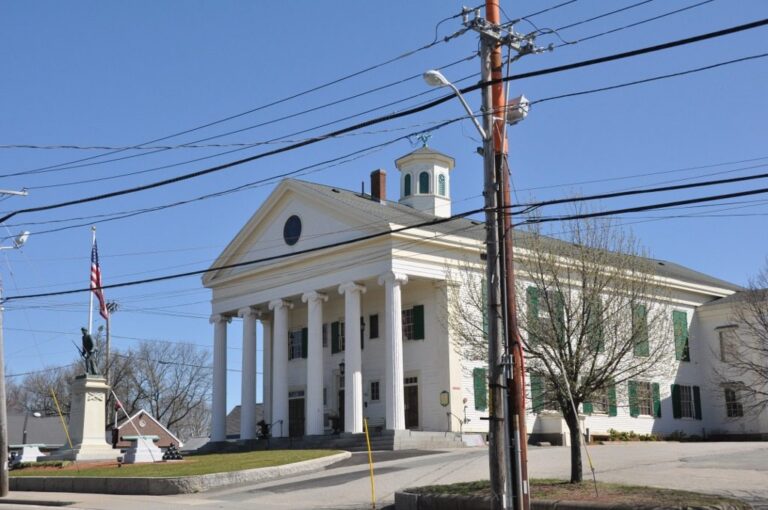
Randolph Inspectional Services reviews construction and alteration of buildings and structures and answers residents’ code-related questions. If the defined work changes a bearing element or involves a structural opening, we would bring that scope to the department for project-specific direction. Randolph also publishes driveway-paving permit guidance, but that guidance does not diagnose an interior floor or establish the permit route for every small floor repair. We keep municipal process tied to what the crew would actually do.
Ask the estimator to separate inspection, any controlled opening, floor restoration, utility coordination, design and permanent structural work. If the wall is nonbearing, the written proposal should say how that was established. If its support is concealed, the proposal should say what remains unknown and what evidence would resolve it. A firm structural price based solely on the visible low spot would be premature. The document should also state who repairs finishes after any investigation.
If the low area collects water, identify its source before pouring over it. A plumbing leak, condensation, foundation seepage or a drain problem may each need a different first step. Concrete can be sound while water makes the room unusable; it can also be dry while support has shifted. We would not promise that waterproofing stabilizes a wall or that a pier dries a floor. The proposal should show the water scope and the load-bearing scope separately, even if they are both needed.


Google review · Customer experience
Kendy alberto Rosario peralta ★★★★★
“We hired 603 basement solutions to
Install helical pier systems in our families house to stop our foundation from sinking. They were extremely professional from start to finish and did the job for the exact price quoted no surprises.Very happy with the whole team I would highly recommend recommend them for all structural work”
Ask which framing members bear on the partition, whether the partition has its own footing, and where each elevation reading was taken. Ask what defect can be repaired without altering the structure and what observation would trigger a structural professional. If a new floor is proposed, ask how the base, moisture path, services and transitions at doors will be handled. If a support repair is proposed, ask how finished bearing will be measured and documented. A floor that looks level after a pour is not proof that a loaded wall was corrected.
Send wide photographs of the partition, joists, beams, posts, floor and nearby walls, plus close images of any crack or low point with a ruler. Tell us whether the room was finished after the house was built and when the unevenness was first noticed. We will distinguish the floor you walk on from the elements that carry the house, then explain the smallest defensible next step in writing.
Show us the affected concrete. We will explain what we measured, what can stay, and which scope fits the house.

