



A front-walk lift should improve the doorway-to-drive route without touching a town way.
The right question for a low Boxborough walk panel is not simply “Can foam lift concrete?” It is whether the existing piece is sound enough to move and whether raising it will improve the entire route between the door, driveway and any town-side sidewalk. 603 Basement Solutions checks the heights at both ends, how a person crosses the slab, and where rainwater will travel afterward. A limited private-panel lift is different from breaking a town-way sidewalk or excavating a shoulder. Boxborough publishes specifications for the latter work; we use that distinction to scope the job honestly, not to announce a permit ruling for a specific house.
At a front entrance, the trip point that catches attention may be one of several changes in elevation. We measure from the threshold through the first step, each walkway joint, and the driveway-side connection. We look for a slab that truly sank versus a fixed doorstep or neighboring section that changed. We ask whether the route remains usable for the people who live there, whether a door can open, and whether a vehicle edge crosses the same path. Raising only the visibly low end may create a taller step at the other end. The useful target is a continuous route, not a perfect photograph of one seam.
We inspect the material before proposing polyurethane. The panel should be sufficiently intact to respond as a piece. Full-depth cracks, detached corners, crumbling edges and unstable previous patches make a controlled lift less predictable. The ACI RAP-11 slabjacking guide explains assessing a settled slab and raising appropriate concrete, but it cannot tell us from an address whether a Boxborough walk is suitable. It does not turn broken concrete into a coherent slab. An on-site scope should state the panel, the fixed points, the expected transition and the conditions that would stop drilling.

The water route can veto a lift even when the concrete is solid. A walk that tilts away from the house may carry roof runoff to a landscaped area. If we lift the wrong edge, the same rain could stand at the door or move along the foundation. We ask where puddles actually form, whether a downspout is nearby, and what water did after a recent storm. Those are property observations, not assumptions about Boxborough weather or lot design. If a safer walking grade conflicts with a safe drainage grade, the owner should hear that before purchasing a narrow lift.
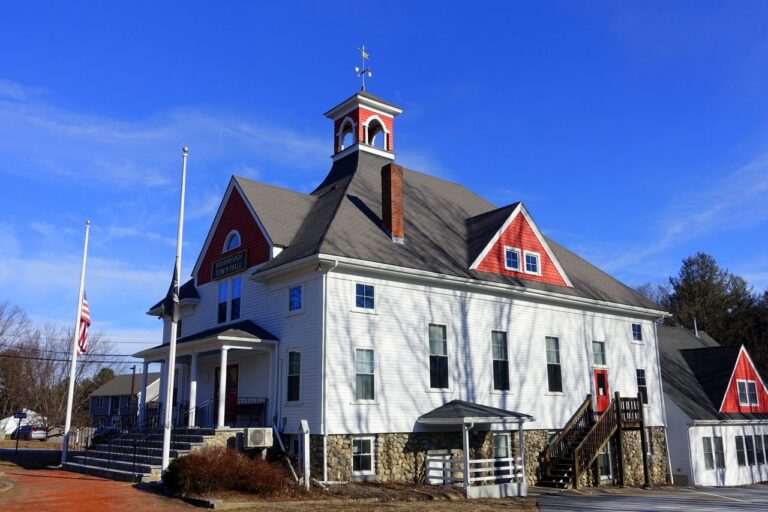
The town’s Specifications for Regulating Constructions Within Public Ways say that breaking a street or sidewalk surface, constructing a driveway, or excavating a shoulder within the limits of a town way requires DPW permission. Boxborough’s DPW forms page separately lists driveway and street-opening applications. Those sources describe public-way and driveway activities. They do not classify a small private front-walk injection behind an untouched sidewalk as a street opening. Nor do they prove that the concrete beside a particular customer’s front yard belongs to the town.
The work boundary is therefore worth locating. A house may have a private walkway leading to a separate public-side surface; the grade needs to join them safely even if only the private piece is moving. If a proposal would break the public sidewalk, excavate the shoulder, or change a driveway crossing, the scope and town conversation are different. We would mark which surfaces are to be touched, check the current process, and avoid promising an exemption from a website. A homeowner comparing bids should be able to see whether one contractor included public-side work and another excluded it.
Leveling is a controlled change in position. We examine how much lift the slab can take without cracking itself or pressing against a fixed step, wall or adjacent panel. We consider buried utilities and drains before laying out holes. A narrow walk may respond unevenly because one side is restrained; continuing injection to force one corner high can create a new rocking edge. We would rather explain a limited target than guarantee a completely flat line. The accepted result should improve both crossing and water movement, not merely erase one measurement.
What lies beneath the panel is not diagnosed by a surface step alone. A changed base, an old trench, water or another factor may have altered support. We can note site evidence and decide whether a limited lift addresses the practical symptom, but we should not invent a local soil cause or a permanent cure. If the support condition needs excavation, drainage work or another intervention, that belongs in the written recommendation. A contractor who sells injection without looking for the reason a slab may continue to move is not offering a complete decision.

After any lift, we should revisit the same route. Can the door open freely? Is the first step still comfortable? Is the connection to the driveway or town-side surface smoother? Does water still move away from the building? A repaired walk is judged by these uses. The depth of the injection hole, the brand of foam, or a close-up of a sealed patch does not by itself prove the homeowner got a better route.

Google review · Customer experience
Scott Sieper ★★★★★
“Great job with our foundation project. We had 4 piers installed to prevent further settling and interior concrete leveling work done in the basement. Highly recommend. Would do business with again.”
If the slab remains at a good height but the top is scaling, concrete repair may restore a contained material defect without moving the walkway. If the panel has fractured into independent pieces, or the fixed doorway and public-side heights cannot be joined by lifting, new slab pouring after removal and base preparation can redesign the path. A replacement may require a different public-way review if the work reaches that boundary. If a nearby porch, foundation wall, or interior floor is moving, structural and foundation repair is a separate investigation. A walk lift cannot brace a building.
The written scope should show why one service was chosen. Limited leveling retains sound concrete. Surface repair addresses damaged material at a suitable height. Replacement changes the base, panel geometry and joints. Structural work addresses load-bearing movement. We would name the panels, target joints, water route, access constraints, exclusions and what happens if the slab does not respond as expected. This allows a homeowner to compare actual solutions rather than two prices called “concrete repair.”
Take one wide photograph from the front door to the driveway and separate close images of each uneven joint, crack and loose edge. Note whether the step seems to have changed, but do not assume the walk or house caused the other to move. A photo after rain can show a real puddle or flow path. Identify known buried lines, prior patches and any town-side sidewalk or shoulder that the proposed work might approach. Ask the estimator to mark the private slab and any public-side work line before discussing permits. If the best fix is not a lift, the same observations help design a repair or new panel.
Do not lift a walk that is too fragmented to move as one panel. Do not trade the current trip point for a new doorstep, driveway seam or drainage problem. Do not use a private-slab quote to disguise public-side excavation if that is what the proposal really needs. If building movement accompanies the concrete change, investigate it separately. A coherent isolated walk with workable fixed elevations can merit a measured lift; otherwise 603 should say no to injection and explain the better scope.
We will inspect the affected panel, explain what can be kept, and put a useful scope in writing.

