



A patio lift must work with the adjoining driveway grade and door.
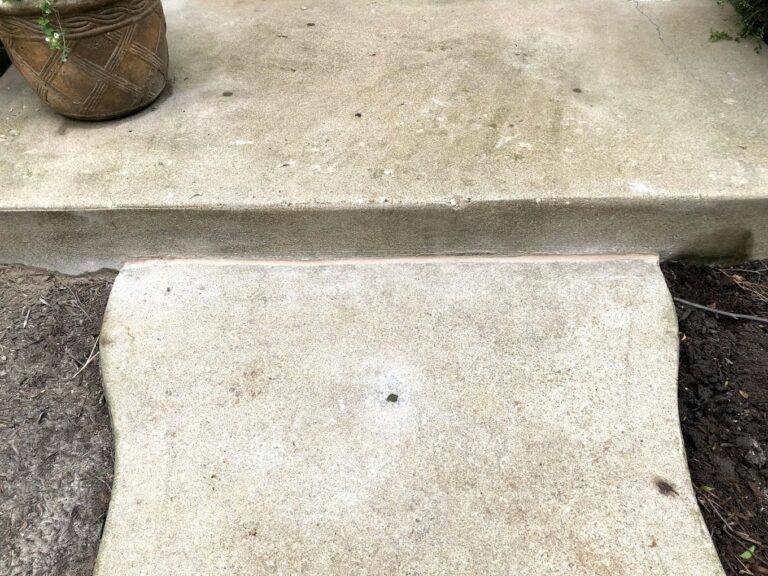
The low edge beside a Hamilton patio or entry walk may be liftable without replacing all of the concrete. That is true only if the panel is sound and the new height works with the door, adjacent driveway and the route rainwater takes away from the house. 603 Basement Solutions would measure those fixed points before recommending polyurethane leveling. Hamilton’s zoning text addresses DPW approval when an existing driveway is reconstructed or resurfaced with a significant grade change. That rule is useful context if a proposed repair expands into a driveway rebuild; it is not proof that injecting beneath one private patio panel needs that approval. The first decision is what actually moved and what would have to change to make it safe.
The visible symptom may be a trip edge at the patio while the controlling limit is somewhere else. An exterior door threshold cannot be raised with the concrete. The bottom of a stair has to remain usable. A driveway that meets the patio may have its own cross-slope. We measure the low panel and every adjoining fixed surface, then mark a finish line that a homeowner can understand before work starts. If raising one corner makes a new step at the driveway or pushes water back to the door, the apparent quick fix fails the route test.
Panel integrity matters as much as geometry. We look for a clean joint around one coherent piece, through-cracks that separate it, broken edges, visible movement when loaded, and signs that the surface is failing apart from its elevation. A sound slab resting low may respond to controlled support and lift. A slab that has disintegrated into separate pieces may not. ACI RAP-11 on slabjacking supports the process of evaluating a suitable slab and raising it in measured stages. It does not prescribe this property’s hole locations or certify the support under the concrete from a photo. If the piece does not move evenly, a crew must be willing to stop rather than force the planned number of inches.
We also want to know why water is near the work area. A downspout, roof drip line, irrigation outlet or low grade can be noticed at inspection, but none should be assumed for all Hamilton properties. We ask the homeowner where puddles actually occur and observe the grade. Lifting a patio edge may improve one puddle while creating another against the foundation or driveway. The repair plan should show the expected water route after the lift and name any drainage work as a separate decision rather than silently treating injection as a drainage cure.
Hamilton’s current zoning by-laws index links the December 9, 2025 text. Its driveway section addresses DPW approval for reconstruction or resurfacing of an existing driveway when the grade changes significantly. That statement does not give a universal numerical threshold, and it does not classify every same-footprint polyurethane lift as reconstruction. If the proposed patio repair requires a driveway regrade, new connection or public-side change, we would take the actual scope to the town. If the work remains on an isolated private panel, we should not invent a driveway-permit verdict from a by-law written for another category.
The same discipline applies to Hamilton’s trench and street-opening process. The existence of a street-opening application does not mean a private patio repair is a street opening. It becomes relevant only if the work actually enters or disturbs the public way. We would identify ownership and access before setting a schedule, especially if a truck or hose might be placed where it affects the road. A written estimate should make the work boundary explicit and state who is responsible for any separate town coordination.
For the homeowner, the practical question is not “Does Hamilton allow leveling?” in the abstract. It is whether the specific proposed finish line changes the driveway or public connection, whether the panel is repairable, and whether water still moves away from the building. We can answer the measurement and condition questions on site. The town answers any classification or approval question tied to a changed driveway or street scope.

If the slab is at a useful height but its top is chipped, scaling or locally spalled, concrete repair may treat that material defect without moving the whole piece. If a patio is split, too thin or cannot be reconciled with door and driveway heights, new concrete slab pouring may be more durable than pushing broken material upward. A new pour lets the base, layout and joints be designed again, but it also introduces demolition and curing considerations that a suitable lift can avoid.
Leveling does not resolve a bowing wall, moving foundation or compromised bearing floor. A symptom connected to the house should start with structural and foundation repair evaluation. A detached patio panel and a load-bearing slab are not interchangeable just because both are concrete. The scope should explain whether the problem is elevation, surface condition, replacement geometry or building support. We would prefer to tell a homeowner why not to buy an injection job than place material under a slab that cannot deliver the intended route.
Photograph the whole patio-to-drive or door-to-drive transition, not just the worst lip. Add a close view of the slab edges, cracks and any place water collects after rain. If the driveway was recently resurfaced or the patio changed, tell us what changed and when; that history can help define the right questions but is not a diagnosis by itself. Ask the estimator to mark target heights at each fixed edge and to say which panel remains, which is outside the job, and whether the proposed work changes the driveway’s grade enough to warrant town review. An estimate that lacks those endpoints is difficult to compare with a replacement proposal.

Google review · Customer experience
kathie hetko ★★★★★
“Excellent experience from start to finish. We are very happy that we chose 603 Basement Solutions for our project and would highly recommend them.”
Do not raise an already fractured patio as though it were one stable piece. Do not accept a lift that leaves a dangerous stair riser, blocks a door, or redirects water toward the basement. If the needed outcome is a substantially rebuilt driveway with a new grade, that is not merely a small panel-lift decision; address the larger design and any Hamilton DPW review first. Do not assume a private patio needs a street-opening permit without a public-way impact. And do not use exterior leveling to stand in for structural diagnosis where the house itself shows movement.
We will inspect the affected panel, explain what can be kept, and put a useful scope in writing.

