



An old inspection card cannot alone establish how a post is supported today.
“The foundation was inspected” is not enough information to decide whether a Maynard basement floor crack needs structural repair. An inspection may have occurred at a stage when a wall was visible; a different stage may have involved framing after columns were installed. Neither statement alone shows what now lies beneath a particular post. 603 Basement Solutions would identify the loaded elements, measure the floor and framing separately, compare available construction records with the room as built, and expose a footing only if a specific uncertainty remains. If the post and its bearing are sound, a slab-only treatment or monitoring may be the right answer. If loaded support is changing, a new top surface will not fix it.
Start with the home’s building-permit and inspection record, if available. Was the work new construction, an addition, or a later repair? Which wall, floor or frame stage did the inspector see, and what was covered afterward? A stamped card can establish a process event, but it does not describe every concealed interface today. A floor may have been poured around an independent post pad. Later plumbing work may have opened and replaced the walking slab while leaving the footing untouched. A subsequent owner may have added finish flooring over a patch. These layers can make one visible crack tell several possible stories.
Walk the actual load path before relying on the card. Trace joists to a beam, beam to each post or bearing wall, and each support to a footing and soil. Document the post’s bearing contact, rust, shims, rotation, crushed concrete or a new gap. Use repeatable elevation readings along the beam and across the floor, with reference marks outside the affected area. Check wall plane and changes upstairs, but do not treat one sticking door as a settlement gauge; framing, humidity and past alterations can also affect it. If an older support has been replaced, note whether the new post lands where the documented pad was meant to be.
The relative readings matter. A low walking floor with steady beam and wall readings points to a surface or base question. A level new floor over a sagging beam points in the opposite direction. A crack at a planned joint can be normal movement accommodation, while a crack passing beneath a loaded support may justify more investigation. Ask when the pattern was first observed and whether dated photographs show progression. One site visit establishes a baseline, not a rate of movement.

If the pad is concealed and measurements suggest the load path may be compromised, define the minimum opening needed to inspect it. Locate utilities and radiant tubing, plan dust control, and arrange temporary support before cutting close to a loaded element. Photograph the exposed floor thickness, pad edge, contact condition and base with a scale. A shallow opening showing only the top of a pad cannot demonstrate that the underside has adequate bearing. If the first cut cannot answer the question, stop and revise the plan rather than pretending that visibility equals certainty.
The hold point should be explicit. Who sees the exposure, who decides whether an engineer is needed, and who authorizes either restoration or a structural change? Put the proposed sequence in the estimate. A sound pad should be good news that reduces the scope. If a post has lost contact or the underlying material is voided, do not pour a cosmetic cap before documenting and evaluating it. The homeowner should know how an inspection changes the plan and what evidence will be preserved after the floor is closed.
ACI’s slab-on-ground FAQ explains the difference between a soil-supported slab and concrete that carries building load. A small, stable, nonbearing patch with weak edges may fit concrete repair. A broad floor that has failed over poor base, moisture or incompatible layers may need concrete slab pouring after removal, subbase preparation, vapor detail, joints and a realistic cure plan. An intact separate panel that has dropped can sometimes be considered for concrete leveling, with its base and drainage evaluated first.
None of those operations restores a missing footing under a loaded post. If beam, post, wall or pad measurements point to support movement, request a structural and foundation repair assessment. The repair may require shoring, engineering, an improved footing or another method after field verification. Do not accept a specific pier count merely because the floor is uneven. The proposed system should have a stated load path and measurable acceptance criterion. A floor can remain historically out of level even when its support is stabilized; a smooth finish can hide an unresolved load problem.
Water should get its own line. Note whether a damp crack follows rain, a sump cycle, plumbing use or indoor humidity. An old waterproofing detail can be relevant without being the cause of structural movement. If water reaches the base, correct it before sealing away the evidence. A dry day does not prove the floor will stay dry in a different season. Price any drainage or vapor work separately so success in one area is not misrepresented as proof of the other.

Ask each bidder to list observed facts, assumptions, planned openings, temporary support, utility protection, permit and inspection tasks, and finish restoration. A good structural proposal should say what will be visible before and after the hold point. A good floor-only proposal should state why the loaded support can remain. If neither contractor has inspected the footing, compare the investigation prices first rather than treating a full repair quote as a diagnosis. Record any engineer’s detail and final as-built position of a post or pad for the next owner.
Avoid absolute promises. An existing crack may remain visible after stabilization, and new concrete can crack if the underlying movement, base or joint design is not addressed. The useful warranty question is what condition the scope is intended to change and how that result will be checked. Set monitoring marks if the evidence does not justify immediate structural work. Define what change would trigger another visit instead of telling the homeowner vaguely to watch it.
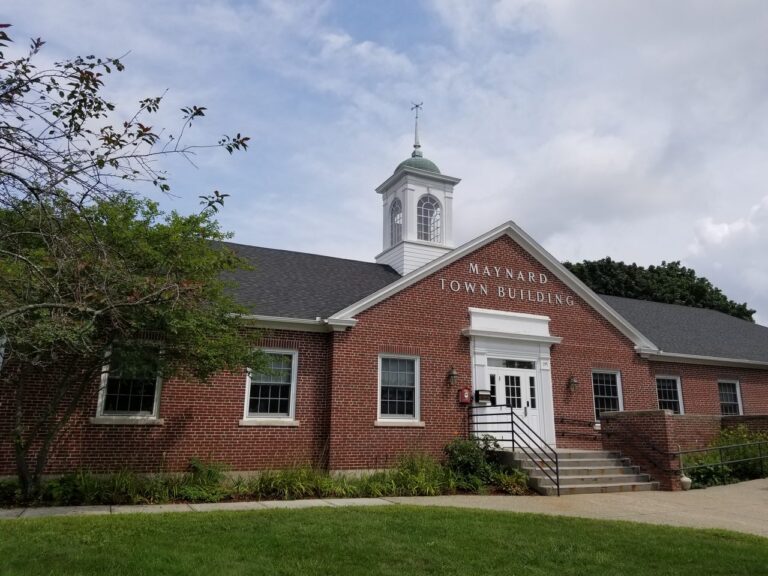
Maynard’s Inspection Scheduling guidance lists a foundation inspection after walls are poured and before they are capped. Its frame-inspection stage lists lally columns in place and an accessible basement. These are useful examples of different things an inspector may see at different phases of permitted construction. They do not mean every minor repair follows that exact sequence or that a prior signoff certifies a now-concealed post pad under today’s floor.
For a particular property, ask the Building Department which records exist and what inspections apply to the actual proposed work. If a new support or footing is planned, put the exposure and closure sequence in the scope before the crew arrives. If the job is only a nonbearing floor repair, ask the town what, if any, filing is needed for that narrower work. Preserve photographs and inspector signoffs for hidden stages. The homeowner should be able to tell a future contractor what was observed, what was merely inferred and what remained inaccessible.
Do not buy a structural system because a foundation inspection appears on a card or because a floor crack sits near a post. If the post, pad and framing are sound and the crack is limited to a walking slab or joint, monitoring or targeted floor work may be sufficient. Do not buy only a patch if a post is losing contact, a beam is measurably changing or an opening reveals lost bearing. Ask 603 to name the observation that would cancel the proposed structural repair. A diagnosis that cannot be disproved by a sound footing is a sales conclusion, not a testable one.

Google review · Customer experience
Suzanne Bohman ★★★★★
“Let’s start with the reasonable quote! That was a breath of fresh air for sure. We went ahead with 603 and Gerald, Kelvin and Adaury showed up to shore up our aging house. Their work is one of the houses better features now! They were fast, efficient and installed the cleanest, strongest appearing support system. They were super polite and friendly too. I cannot say enough positive things about these folks.”
Gather the permit number, any construction-stage photos, post or beam invoices, dated crack photos with a ruler, and notes on water timing. Show 603 both the floor and the structure above it, not only the crack close-up. Do not cut concrete at a loaded column yourself. Request a written distinction between what earlier records establish, what current measurements show and what a small opening still needs to answer. A Maynard homeowner should leave with a bounded next step and an agreed hold point, not a promise that an old inspection card or a fresh pour settles every structural question.
Show us the affected concrete. We will explain what we measured, what can stay, and which scope fits the house.

