



A private-panel lift must still work at the door and public-facing edge.
One low private walk or patio panel in Rockport does not automatically mean the whole surface should be demolished. 603 Basement Solutions can inspect whether a sound, coherent piece can be raised in controlled increments. The target elevation has to work at both joints, at the doorway or driveway edge, and along the actual water path. Rockport lists driveway/curb-cut, road-opening and street/sidewalk-obstruction permits as different DPW matters. That list does not classify a private in-lot lift by itself. We would define the concrete and equipment footprint before discussing any town-facing work. A town page cannot tell us that a particular property has a settled slab, salt damage or a permit requirement.
A homeowner may call because a chair rocks on a patio or a shoe catches at the first walk joint. We start by following the complete route from the door toward the driveway or outdoor use area. The low piece has two edges. Raising the edge nearest the door might turn the far edge into a new trip point. If a door swings over the surface, its clearance also limits the rise. We measure those fixed points and ask how the space is used before naming a target. The smallest possible intervention is not useful if it fixes only the photograph that started the conversation.
The concrete has to remain worth keeping. A panel that dropped as one sound piece is a different candidate from one fractured into independently moving sections or weakened by a loose corner. ACI RAP-11 describes inspection and controlled raising of suitable settled slabs. It does not tell us that this Rockport property has a void, where one would be, or that a fixed injection layout will work. The crew should observe response at the joints while lifting and stop if cracks open or adjacent surfaces become unsafe. The work is an adjustment of an existing slab, not a restoration of broken material.
Water matters as much as the step. A proposed rise can change how rain leaves a patio or approaches a doorway. We ask where puddles have actually formed, then measure slopes and adjoining fixed surfaces. We do not infer a coastal flooding or salt mechanism from the town name. Those claims require property-level evidence. The written recommendation should name the panel to retain, expected access points, what remains unproven below the slab, and whether drainage or joint sealing is separate work. Without that clarity, a homeowner cannot compare a lift with a replacement proposal fairly.

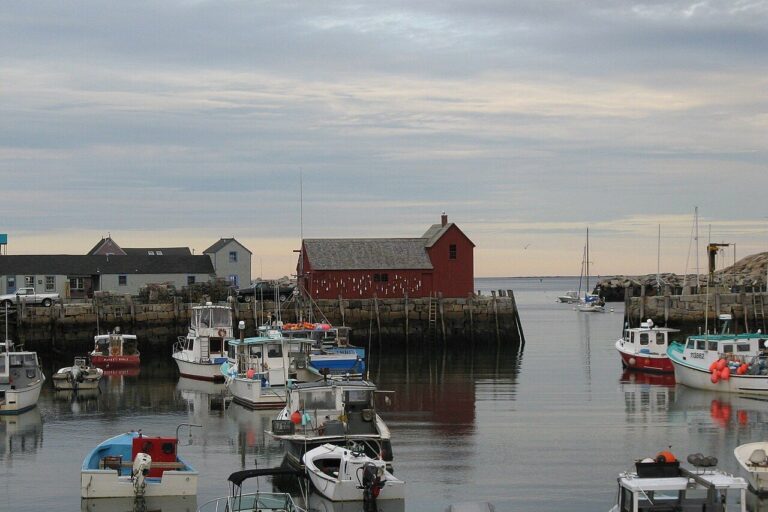
Rockport’s Licensing and Permits page lists DPW Driveway & Curb Cut, Road Opening, and Street & Sidewalk Obstruction permits separately. It establishes that a changed entrance or public-space occupation deserves its own review; it does not say an unchanged private patio injection automatically needs all those permits. We would mark the work area, access route and any public sidewalk or roadway edge before pricing. If a lift can stay inside a private surface and preserve the existing public connection, the estimate should say so rather than leave an ambiguous line about permits.
Sometimes an uneven approach sits near a sidewalk or driveway entrance. If the proposed new height would create a step against a public surface, moving the private panel alone is incomplete. Equipment staged on a street or sidewalk can also make the town-facing footprint different from the slab footprint. We would not quietly include public obstruction or curb alterations in a small patio or walk quote. The correct answer may be a lower target rise, an independent public-edge plan or replacing concrete to establish a new route. The town category follows the real design, not the other way around.
A homeowner should see the stopping conditions in writing. If the panel cannot rise enough to improve use without pushing water inward, breaking a joint or conflicting with the public edge, we should say that leveling is not a complete answer. We would explain what remains acceptable, what a larger replacement design would change and which part would need Rockport DPW clarification. The municipal list provides a boundary cue, not a substitute for site measurements or a guarantee of approval.
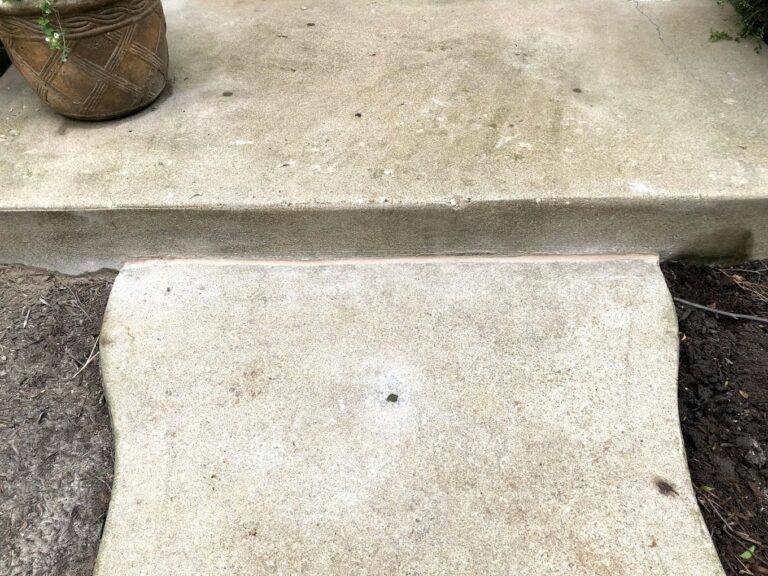
Concrete repair addresses chips, spalls or other local material damage while leaving a workable elevation in place. Concrete leveling retains a suitable coherent slab and changes its elevation. Concrete slab pouring replaces failed material or a panel whose geometry cannot serve both fixed edges. The homeowner should ask each bidder whether they are patching, lifting or replacing, how the water route changes, and which access or public-edge work is excluded. Those scopes can produce different finished results even when the proposals all say they fix an uneven patio.
An exterior patio or walk panel is not a foundation support just because it touches the house. If a wall, support post or bearing floor also moves, structural and foundation repair requires its own evaluation. Injecting below a detached slab will not stabilize the home’s load path. We would show why the observed movement appears confined to the exterior piece or identify evidence that changes the priority. A neat patio joint must not be sold as proof of a structural repair.
Send one wide image from the door across the complete route and close views of both joints of the low panel. Include any loose corner, full-depth crack, door-swing clearance and observed rainwater marks. A ruler at the trip edge helps communicate scale but cannot establish a safe final grade. Tell us whether the panel is an entry walk, patio or road-facing approach and whether equipment access would cross a sidewalk. We will measure in person, set out the retained concrete and explain any separate DPW-facing question before recommending a method.

Google review · Customer experience
Scott Sieper ★★★★★
“Great job with our foundation project. We had 4 piers installed to prevent further settling and interior concrete leveling work done in the basement. Highly recommend. Would do business with again.”
Do not inject beneath a panel that has broken into separately moving pieces or cannot be raised without creating a worse joint at the far edge. Do not accept a lift that sends runoff to a doorway, makes the patio less usable or introduces a sidewalk trip. Do not infer that Rockport’s permit list either requires or waives approval for all private-panel injections. If the plan actually changes a curb cut, opens a road or occupies a street/sidewalk, define that work and confirm its process. If the house structure is moving, investigate that load path before paying to adjust an exterior slab.
We will inspect the affected panel, explain what can be kept, and put a useful scope in writing.

