



A sound private panel should not be lifted into a new public-edge trip.
A sunken but intact concrete panel at a Swampscott walk or driveway might be raised instead of replaced. The first question is not simply how high to lift it. The finished surface has to work at both joints, at the door or parking route and at any public-facing sidewalk or curb. 603 Basement Solutions can inspect those endpoints, decide whether the panel is sound enough to keep, and separate private work from an actual curb-cut change. Swampscott’s curb-cut application covers cutting the curb or sidewalk; it does not classify every unchanged private-panel lift as a curb cut.
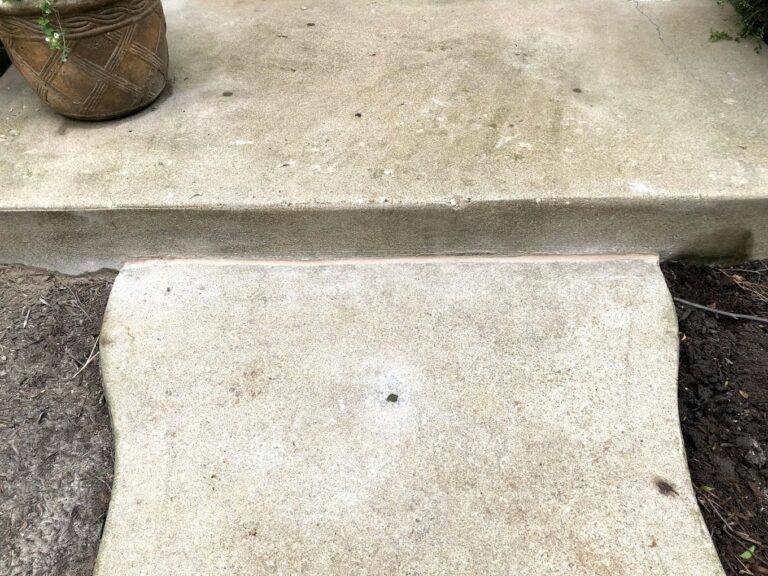
Point out the place where someone catches a toe, then walk both directions from it. A low walk panel can meet its neighbor on one side while creating a fresh step at the other. At an entry, we also check door swing, steps and the water route after rain. A photograph of one lip does not tell us whether a proposed lift will improve the complete path. We measure the adjoining slabs and any fixed threshold before selecting a target elevation.
The material itself determines whether lifting is sensible. A coherent slab that moved substantially as one piece can be a candidate for controlled polyurethane leveling. A full-depth fracture, rocking pieces or edges that have lost their integrity may need removal and a properly prepared replacement. ACI RAP-11 describes evaluating suitable settled slabs and raising them in controlled stages. It does not diagnose a hidden void under a Swampscott address, promise the ground will never move again or tell us how many injection points every walk needs. The lift must be observed and stopped if the panel response or adjacent grades become unsafe.
We ask where water has actually pooled and whether any earlier repair changed the slope. We do not attribute a step to a townwide salt or soil condition without evidence. If the low panel is retaining water against a building, a lift might help, but it might instead send water toward a door or across a public walk. The estimate should state the observed drainage direction, what will be measured on site, what remains uncertain and whether a separate water-management or replacement profile is necessary. That is more useful than promising a flush joint in isolation.

The Swampscott DPW curb-cut application asks for a drawing and related photos and addresses curb and sidewalk cuts. A private walk panel that stays inside the property is a different proposed scope from cutting or changing that public edge. We would map the work area and equipment route, then say which parts of an estimate, if any, alter the curb or sidewalk. We will not use the application to claim that every private lift requires a curb-cut permit, or promise that an unmeasured boundary is exempt.
Suppose the only lift that removes the private trip edge creates a new high step at the public sidewalk. That is not a successful private repair. The homeowner should see the conflicting elevations and a separate option for a revised transition or replacement. If public curb/sidewalk work is truly involved, the town’s requirements must be addressed for that actual scope. It is better to document why the private panel cannot be raised safely than sell an injection that transfers the hazard a few feet away.
Our written scope should distinguish retained concrete, drill holes, expected lift, joint treatment, cleanup and any excluded public-edge work. Before approving the plan, ask which fixed elevation controls the lift, how the result will be checked and what would stop work. We cannot know the entire base condition from a surface photo, so the proposal should not contain a guarantee about unseen fill. A homeowner comparing bids can then see whether each contractor is pricing the same route, not merely the same low point.
There is also a practical choice about timing and access. A household may need the entry walk every day, while a driveway may need a place to park during inspection and repair. We would explain the anticipated work zone and safe alternate route rather than assume the household can avoid the area. After lifting, check the full walking path in both directions and document any remaining joint gap or surface repair that is a separate task. A visually flatter panel can still need a joint treatment or a replacement recommendation at an adjoining piece. The goal is a usable route with clear limits, not a flattering close-up photo after injection.
Concrete repair treats chipped or spalled material when the slab elevation is already usable. Concrete leveling retains and raises a suitable settled piece. Concrete slab pouring replaces unsound material or creates a new designed grade when the old panel cannot meet the endpoints. A low slab with chipped edges can need both a grade decision and surface treatment; neither service should be sold as a substitute for the other.
If the nearby house foundation, bearing floor or wall is moving, the priority is structural and foundation repair, not a detached walk injection. We would explain which observations concern the exterior route and which warrant building-load-path evaluation. The same word “settlement” can describe very different problems, and an exterior cosmetic improvement cannot stabilize the house.
Send a wide view showing the door or parking area, both joints of the low panel and the route toward the street. Include a close-up of any full-depth crack or loose corner, and photograph water marks after rain if present. A ruler at the step provides scale, but not a safe final grade by itself. Tell us whether the requested work reaches a curb or sidewalk and where equipment could operate. We will measure the route on site and put the retained-versus-replacement decision in writing.

Google review · Customer experience
Scott Sieper ★★★★★
“Great job with our foundation project. We had 4 piers installed to prevent further settling and interior concrete leveling work done in the basement. Highly recommend. Would do business with again.”
Do not inject beneath pieces that have broken apart, or raise a sound panel if its new height blocks a door, sends water inward or creates a new public-edge step. Do not treat Swampscott’s curb-cut application as a universal permit ruling on private slab lifting. If the design actually needs a changed curb/sidewalk transition, define and verify that separate work first. If the building structure is moving, inspect it before purchasing an exterior slab lift.
We will inspect the affected panel, explain what can be kept, and put a useful scope in writing.

