



A driveway lift should improve house-side access without sending water toward the town road.
Before raising a low Berlin driveway panel, 603 Basement Solutions checks whether the new grade would improve the garage-side approach without sending runoff toward the town road or making the street-facing approach less safe. A coherent private slab can be a candidate for polyurethane leveling when both ends have workable fixed elevations. Berlin’s current bylaw sets design standards for a driveway opening onto a town road, including drainage and the road approach; it does not by itself classify every existing private-panel lift as a new opening. If the proposed height cannot respect the house and road-side conditions, or the slab is breaking apart, a different concrete scope is warranted.
The eye is drawn to the one joint where a tire bumps, but the repair must work across the full approach. We measure at the garage or parking end, the low panel, neighboring joints, and the street-facing section. We note whether the low surface is truly one slab or a transition between materials. A proposal to bring one edge up to its neighbor may create a sharper slope at the next edge. We also ask whether vehicles can enter without scraping and whether people can cross the same area without a new trip point. Those are questions for the actual site, not assumptions about every Berlin property.
We check the panel’s condition before promising injection. A slab with through-cracks, separated corners, weak edges, or failed prior patches may not lift as one unit. ACI RAP-11 on slabjacking sets out assessment and lifting for suitable settled concrete; it does not make broken concrete sound or identify the support cause at a specific address. If the slab is coherent and has a feasible path of movement, polyurethane may support and lift it toward a measured target. We would describe the panel, fixed boundaries, method, and stop conditions rather than quote a universal hole count or elevation.

Rainwater can change the answer even when the geometric lift looks straightforward. We look for where runoff currently leaves the drive, whether it collects near a door, and what would happen if the low panel moved. If there is a roadside ditch, we assess its relationship to the approach; if there is not, we do not invent one to make the page sound local. A lift that sends water toward a basement wall or onto a public road would fail the practical test. A useful grade sometimes means not raising a panel as high as a homeowner first imagines.
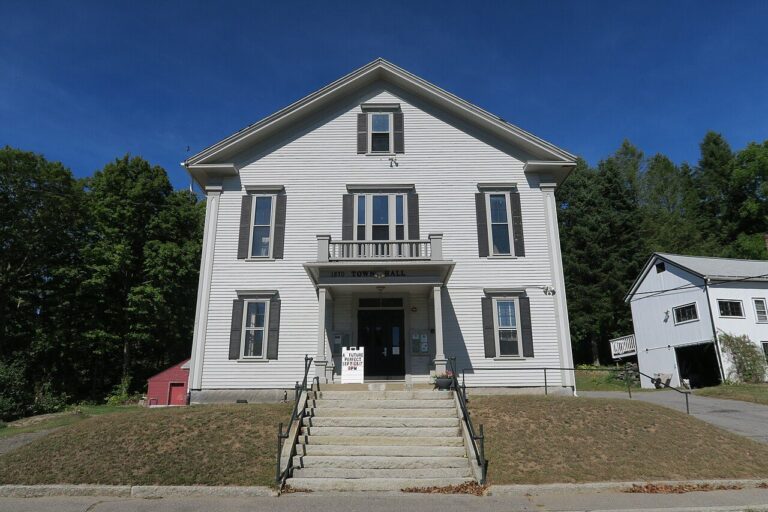
Berlin’s General By-Laws, Article VI §5 require a permit before a driveway opening is constructed onto or into a town road. The section says the opening should not send water onto the highway or restrict ditch flow, and it specifies a level road approach for at least 20 feet for emergency access. Those are official standards for that scope. The text does not let us decide remotely whether injecting beneath an existing private panel is construction of an opening. Nor does it prove that a particular homeowner’s approach is out of compliance.
The work line is therefore part of the estimate. A limited lift behind an unchanged road connection is a different proposal from reconstructing the connection itself. If the plan alters the approach or water route at the town road, we would check with the appropriate town office before treating the job as ordinary private pavement work. We should not import similarly named Berlin, New Hampshire or Connecticut regulations. Municipal precision matters because a wrong permit statement can cause more trouble than a modestly worded page that asks the right question.
At inspection we compare the grade along and across the drive. A rise at one edge can put water toward the garage, an adjoining yard, or the road. We ask for photographs after rain when available, but we verify what the site shows. A dry-day visit cannot guarantee how water behaves in every storm. We also look for downspouts, drains, utilities, and other features if they actually exist. The proposed target should be checked against these physical constraints before drilling.
Support matters too. A slab may be low because material beneath it shifted, but the visible step does not tell us why. We examine available evidence and explain where uncertainty remains. If a base or drainage deficiency needs a larger repair, injection alone may not prevent repeat movement. The page does not promise a permanent cure or a product-specific warranty. It describes the questions a skilled estimator has to settle for this driveway.

The final scope should say what happens if the slab cannot reach its intended target without stressing a neighbor or creating an unsafe cross-slope. A contractor who keeps lifting only to make the original bump disappear can leave a new problem farther down the drive. Sometimes stopping short is responsible; sometimes the concrete must be removed and poured on a corrected base. Homeowners deserve that decision before a method is sold, not after the panel has already moved.

Google review · Customer experience
Mark Goulet ★★★★★
“Exceptional customer service start to finish! 603 Basement Solutions has obviously built their business by creating a culture focused on exceptional customer experiences. The whole team, from sales and execution to the business administration and a check in from one of the owners were all focused on providing value to me the customer. Thank you Liam, Angel, Jaina and Nik!”
If the driveway remains at an acceptable elevation but its surface is spalling, concrete repair may address the material defect. If the slab is too broken to lift, the base has failed extensively, or the necessary grade cannot be achieved while keeping the road approach safe, new slab pouring may be the proper scope. A new pour can redesign base, joints, and water route but may enter a different municipal review. If cracks in a bearing wall, footing, or interior floor accompany the exterior change, structural and foundation repair should assess the building separately. Leveling pavement does not stabilize a house.
A good proposal explains these differences. Limited injection preserves a sound slab and footprint. Surface repair treats damaged concrete at the correct height. Replacement changes the slab and base. Structural repair follows a load path into the building. The owner should not have to infer from a single “concrete work” price whether the town-road connection, drainage work, or foundation evaluation is included. We would identify exclusions and any need for a separate town check in writing.
Photograph the complete driveway from the house toward the road, then each joint and crack. If a vehicle scrapes or a puddle forms, note exactly where and when; those observations help target measurement but are not a diagnosis. Tell us whether the street connection was changed previously and whether a survey or plot plan is available. If a ditch, culvert, or drain actually exists near the approach, include it in a wide photo. Ask the estimator to mark the private panel, the road-side limit, the planned elevation at both ends, and the expected post-lift water route.
At completion, compare the same vehicle path and drainage points. A close-up of a sealed injection hole is not proof that the whole drive works. The final record should tell the homeowner which slab moved, what remained untouched, and what signs would prompt a separate structural or drainage visit.
Do not lift a fragmented panel as if it were one slab. Do not trade the original bump for an unsafe road approach, garage conflict, or runoff toward the building or town highway. Do not use a private-panel lift to avoid reviewing a driveway opening if the actual work changes that opening. When measurements show a sound separate slab and compatible grades, polyurethane leveling may be useful; otherwise 603 should recommend repair, replacement, or a structural assessment without stretching the method beyond its purpose.
We will inspect the affected panel, explain what can be kept, and put a useful scope in writing.

