



A private entry lift and any occupation of public space are two different decisions.
A low concrete panel outside a Boston home may be a leveling candidate when the panel is sound and can move without creating a worse step or sending water toward the house. At a tight entry, there are two separate questions: what elevation would make the private walk useful, and where could a crew safely stage its equipment? We inspect the concrete, fixed door threshold, neighboring panels, and access route before proposing a lift. A crumbling panel needs a replacement discussion. Movement in the supporting foundation needs a structural evaluation. We do not assume a private-slab quote includes public sidewalk work or the use of street space.
An entry-walk panel can settle at one end while the other remains close to the door sill. Raising the whole panel by the height of the worst lip may solve one trip point and create another at the threshold. We measure both edges and look at the direction water would take after the proposed movement. The adjacent fixed step, wall, and door cannot follow the concrete upward. A useful target elevation must work with them, not just look flat in a close-up photograph.
The homeowner’s first useful record is simple: photograph the route from the door to the street, mark the exact joint that catches a shoe, and note where water pools after rain. We can compare that record with measurements during the visit. A level-looking surface that directs runoff against the building would be a bad outcome. So would a lift that narrows the practical step or forces a new edge against a stationary landing.
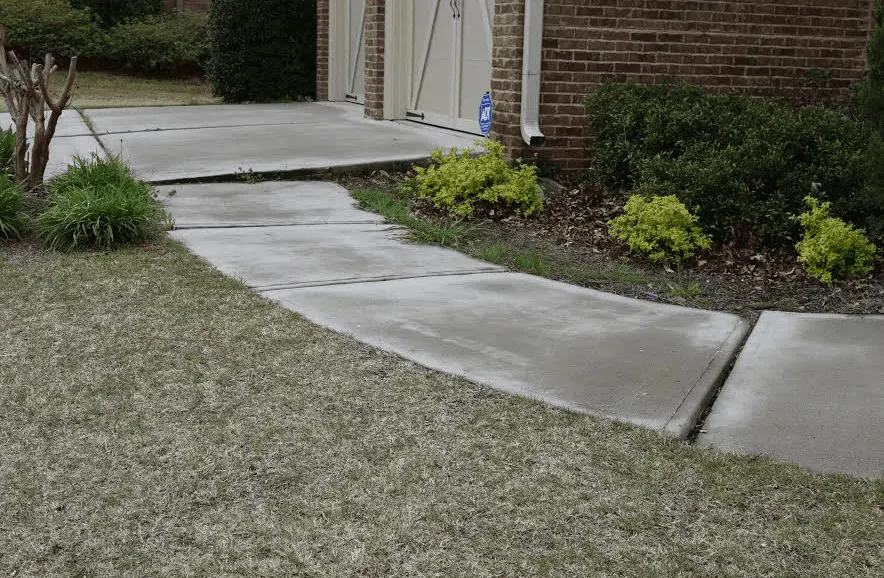
We distinguish a sound slab that has changed position from a slab whose material is failing. Loose corners, widespread fractures, severe spalling, or a panel broken into independently moving pieces can prevent a controlled lift. Drill holes and patches from an injection are also visible. The American Concrete Institute’s slabjacking field guide says a lift can align a settled slab but cannot correct poor underlying soil. It also describes binding and existing distress as limits and calls for comparing removal and replacement. That general guidance informs inspection; it is not a promise that one method will fit this address.

In a compact Boston setting, the concrete that needs attention can be private even when a truck, hose, or staging route may approach a public sidewalk. We would first ask whether the job can be reached and performed without occupying or obstructing public space. If the proposed plan would use street or sidewalk space, Boston Public Works describes its street-occupancy permit process, including the work scope and pedestrian access plan. The city says applicants need to seek the permit ahead of the intended use. That is a conditional planning issue, not a blanket claim that every private-panel lift requires a permit.
The estimate should distinguish three things: the private slab that would be lifted, any public-area access or staging that must be arranged, and surfaces we are not repairing. We should not quietly fold a city sidewalk into a private homeowner quote, nor should we promise equipment access before checking the route. A different method, smaller equipment plan, or no lift can be the honest outcome if the geometry and access conflict.
We also look for fixed utilities and drains before discussing injection. Material introduced under a slab follows available voids; ACI specifically warns of unintended travel toward subsurface structures. A homeowner need not know the pipe map to ask for the inspection, but the proposal should state how site conditions and nearby drainage are checked before work proceeds.
Concrete leveling repositions an existing slab-on-ground. It does not pour a new surface, erase old staining, repair every crack, or stabilize a load-bearing house foundation. Concrete repair may address a local surface defect on a panel already at the right elevation. Concrete slab pouring is the alternative when the old material cannot be kept or the desired layout changes. If movement reaches a wall, footing, or floor bearing the building, start with Structural & Foundation Repair instead.
A Boston homeowner should get a comparison based on the exact panel: what remains, what moves, where the water goes, what finish remains visible, and what is excluded. Sometimes one sound panel can be retained while another is replaced. That mixed answer is more useful than labeling the entire walk as either a leveling job or a tear-out from a single photo.

Google review · Customer experience
Mark Goulet ★★★★★
“Exceptional customer service start to finish! 603 Basement Solutions has obviously built their business by creating a culture focused on exceptional customer experiences. The whole team, from sales and execution to the business administration and a check in from one of the owners were all focused on providing value to me the customer. Thank you Liam, Angel, Jaina and Nik!”
We would not recommend leveling if the panel is too fragmented to move as one piece, if it would bind against a fixed wall, or if the new grade would send water to the foundation. We would also pause if the settled slab is only a symptom of continuing support loss that has not been investigated. ACI cautions that raising concrete does not cure poor supporting soil, and repeat movement can occur if settlement continues. No responsible quote promises permanent stability without understanding the condition below.
A small, stable mismatch may merit monitoring rather than immediate work if it does not materially affect access or drainage. Conversely, a modest-looking gap at the door may matter more than a larger gap in an unused corner. The decision turns on use and consequences, not an advertised number of inches. If we cannot identify a finished elevation that improves the whole path, we should say so rather than inject material and hope.

At the visit, show us the problem from the doorway and from the far end of the route. Tell us whether rainwater collects, whether the door or stair catches, and whether vehicles or pedestrians must still pass during work. We can then mark the panel, joint, target transition, and likely access route. If any public space may be occupied, that belongs in the plan before a start date is discussed. If the old slab needs replacement instead, the proposal should explain why retaining it would produce a worse result.
The finished written scope should identify the work surface, material and method proposed after assessment, expected visible patches, drainage limits, staging assumptions, and excluded public-side work. Those details let you compare quotes on the same problem rather than on the shortest sales promise.
We will inspect the affected panel, explain what can be kept, and put a useful scope in writing.

