



Check the entire front-walk route before lifting one panel into a new trip edge.
A raised edge on a Brookline entry walk is not necessarily a reason to tear out the entire path. If a separate concrete panel is sound but has settled, 603 Basement Solutions can evaluate whether lifting that panel would make the route safer. We measure the doorway, first step, each joint, and the street-side sidewalk as a sequence. The useful target is a walk that people can cross and that still sheds rain away from the house. If the panel is broken, the fixed points leave no workable height, or the dangerous section is outside the private work area, leveling is the wrong sale.
The uneven joint that catches a shoe may be only one part of the route. An entry landing can sit at a fixed height below the door. A neighbor panel may already pitch toward a garden bed. The street-side end may be a public sidewalk, not another panel the homeowner can authorize us to move. Before a scope is written, we mark the exact piece proposed for lifting and compare its elevation with both neighbors. We check whether a lift that removes one lip would create another lip at the opposite end.
We also ask how the surface behaves underfoot. A rocking corner, through-crack, delaminated top, or previously patched edge changes the answer. ACI RAP-11 on slabjacking is a repair guide for an appropriate settled slab, but it does not replace condition assessment or structural evaluation. It cannot tell us that a particular Brookline walk is intact from a photograph. Polyurethane injection can be a leveling method for a sound, separate panel; it is not a way to glue shattered concrete back into a structural member.

At the site, we would record joint steps and the proposed finished transition. The written proposal should state which sections stay put. “Level the walk” is too vague when the landing, private panel, and public sidewalk are three different things. If the two fixed ends cannot be met safely, we should recommend a different scope before drilling injection points.
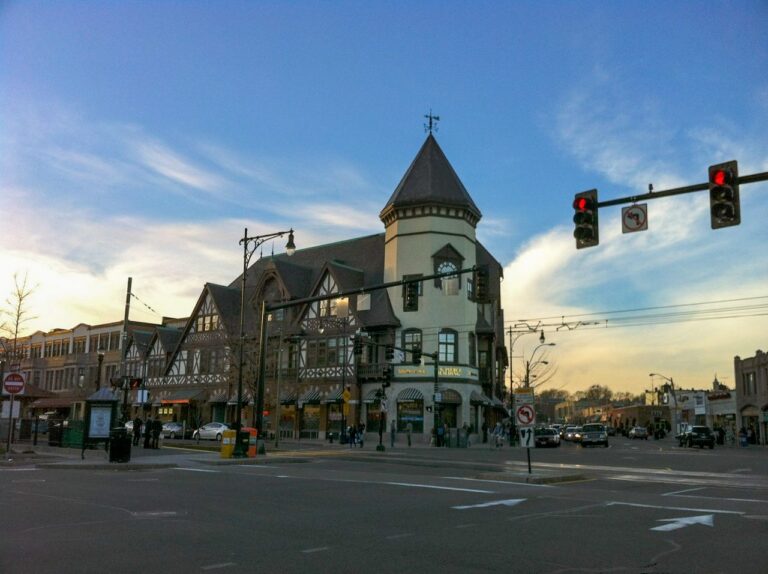
Brookline’s Building and Permits FAQ says a building permit is required for installation of driveways and that curb cuts are regulated by the zoning bylaw and Department of Public Works. The linked curb-cut procedure is a separate access process. Neither statement proves that a private entry-walk lift needs a driveway permit. It does tell us to keep a proposed private panel repair distinct from work at a curb opening or town sidewalk.
That boundary affects the estimate. A homeowner may point to a lip just beyond the end of the private walk and ask for the whole route to be smoothed. If the street-side section lies in a public way, its repair may need town coordination and a different contractor or approval path. We will not imply that 603 can alter it as part of a simple private injection. We would also avoid saying a permit is unnecessary until the actual work location and scope are clear. The town FAQ addresses categories of work, not a remote ruling on an unseen property.
We check how rain reaches the walk and where it leaves. A downspout may release water at the first joint; a planting bed may hold runoff against the landing. Those are inspection possibilities, not asserted facts about Brookline houses. Raising one panel can reverse a small slope even when the finished route looks smoother from above. If water would move toward the threshold, the target height is not sound. If the existing low area is part of a drainage route, that condition has to be understood before any injection.

We do not promise a specific lift amount in advance. Access for drilling, panel thickness, cracks, underground utilities, and the amount of support under the slab all matter. The homeowner should know where injection holes would go, what is excluded, and which elevations will be checked afterward. If a hidden condition prevents the planned lift, that should be addressed in the written scope rather than disguised as a cosmetic success.

Google review · Customer experience
lexi courtemanche ★★★★★
“The crew was very friendly, kept the work area remarkably clean, and always communicated well!
Definitely recommend to anybody looking for superior work!”
Surface scaling on a panel that has not moved is a concrete repair question, not automatically a lifting job. A through-cracked panel or one that cannot meet both fixed ends may call for a new slab with a planned base, joints, and finished slope. If the entry door, steps, wall, or other parts of the building have also shifted, structural and foundation repair deserves attention before a private walk is sold as the main problem. An exterior walk is usually not the house’s load-bearing foundation.
Replacement is not automatically better, either. Removing a sound panel to correct a modest settlement can mean more demolition than the observed condition warrants. We should be able to show the measurements that justify keeping the slab, and also the evidence that would make us walk away from lifting it. The question is what result the homeowner needs across the complete entry route, not how much foam can fit below a panel.
Photograph the doorway, first step, each joint, and the street-side end in one sequence. Include a close view of cracks or flaking. If water collects after rain, a photo taken then helps more than a dry-day recollection. If the private/public boundary is uncertain, bring a survey or property plan if available. We will still measure and assess the surfaces in person. A neighbor’s curb-cut approval does not establish the rules for this address or for a different scope.
Ask for a proposal that identifies the exact panel and finished elevations, the planned water route, any sidewalk/public-way exclusion, and a fallback if the concrete is unsound. After the work, the same route and joint measurements should be checked. One attractive close-up of the original lip disappearing is not proof that the whole walk has improved.
Do not authorize an injection into shattered concrete, a panel with no sound edge, or a route that would acquire a new trip point at the door or sidewalk. Do not treat a public sidewalk defect as a private walkway quote. And do not lift a walk merely to hide movement that is also showing at the house. If the slab is sound, the work boundary is clear, and measured targets improve the entire route without harmful runoff, 603 can explain a limited leveling scope. Otherwise, we will say which other repair deserves evaluation.
We will inspect the affected panel, explain what can be kept, and put a useful scope in writing.

