



Measure the whole private front walk, not only its low corner, before choosing a lift.
A dipped private front-walk panel in Danvers can make the route from driveway to door awkward for residents and deliveries. Before lifting it, 603 Basement Solutions checks that the panel is sound, measures the steps at both ends and identifies where the private walk meets any public sidewalk. We aim for a safer continuous walking route, not an isolated panel that looks level in a photograph. If the panel is cracked through or the proposed lift would shift the trip edge to its next joint, a different repair may be needed.
The homeowner may point to one low corner, but a person walking from the car to the door experiences every transition. We measure the joint at the driveway, the affected panel, the next panel or step and the entry threshold. We also look at cross-slope and where rainwater travels. A lift that erases a lip on one end can create an equal lip at the other. The target should be based on the whole route, especially where a delivery worker turns or carries something that obscures the ground.
We inspect for cracks, loose edges, rocking and earlier patch material. An intact separate panel is more plausible to lift as a unit than broken pieces joined by old filler. We do not diagnose a hidden void from a low surface alone. Conditions below the concrete may influence the repair, but the decision starts with what is observable and the achievable finished elevation. We ask the owner when the change appeared and whether photographs show it progressing. A stable, small offset may justify monitoring or a limited surface treatment rather than injection.
We identify the work boundary before pricing. A front walk can end at a town sidewalk, but the two should not be treated as the same asset. Danvers’ traffic rules address placing material or occupying a sidewalk or right-of-way. That does not mean the private panel is owned by the town or that every private slab lift needs a town permit. If our equipment or temporary work would occupy public passage, we check the appropriate process. We avoid closing a pedestrian route casually for the convenience of a small private repair.
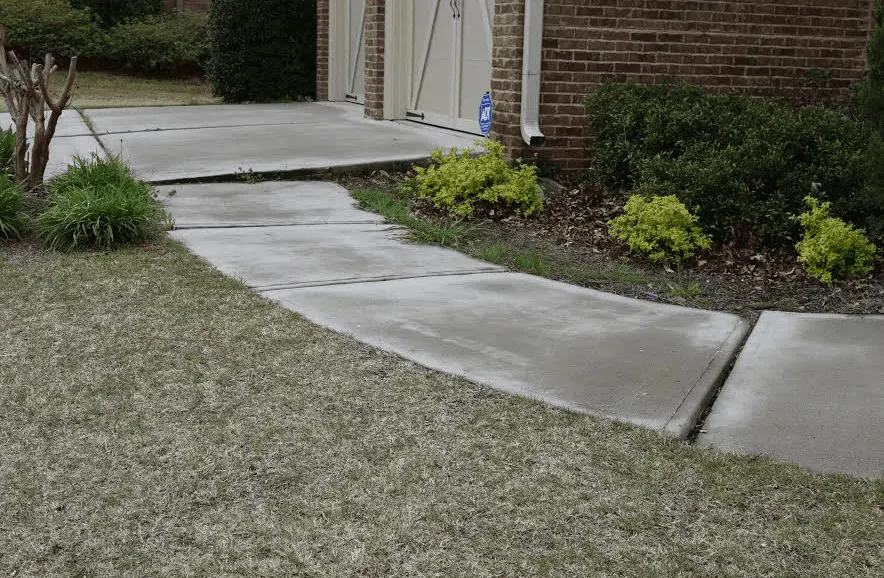
ACI RAP-11 describes slabjacking as an approach for suitable concrete that has settled. Material placed beneath the slab may change its elevation; it does not rebuild a panel that has fractured or become friable. We evaluate whether the panel can move without binding against a stair, foundation wall, handrail base or the neighboring concrete. We also consider the remaining surface condition. A successful lift can leave old discoloration, cracks and access-hole finishes visible. It is not a new pour in disguise.
If an edge is chipped but the panel is stable, concrete repair may address the damage. If the slab is broken across the path or a failing base must be removed, concrete slab pouring may produce a better long-term route. If the attached steps or house foundation are moving, structural and foundation repair deserves its own assessment; lifting the walk will not stabilize those elements. We present these alternatives separately so the owner can compare scopes rather than accept the service with the most persuasive name.
The existing path may also have too little clearance under a door or railing for the amount of lift desired. We measure these constraints before selecting injection points. A contractor should not promise the entire walk will become perfectly flat when a deliberate drainage pitch or fixed entry height requires otherwise. The written estimate should state target elevations and likely residual differences at each end.
Even a pedestrian-only slab has to shed water. If the panel has dipped toward the house, a lift might improve the route; if it has a sound slope away from the foundation, forcing it flat may be counterproductive. We observe downspout discharge, door thresholds and low spots after rain where possible. We do not claim the leveling material itself waterproofs a basement. If water is entering below grade, basement waterproofing may require a separate diagnosis. The exterior walk is only one part of that system.
After the work, the owner should know where rain will run and what remains to be done with joints. We may recommend monitoring a nearby panel rather than lifting it preemptively. There is no benefit in disturbing sound concrete simply to make every segment appear identical. The scope can be limited to the panel whose movement creates the actual hazard, provided the resulting transitions remain safe.


Google review · Customer experience
Natalie Leveille ★★★★★
“My experience with 603 Basements was exceptional! The process was easy, the workers were great, professional and experienced. They knew what they were doing and fixed everything! They came to the rescue when I could not find any help in NH! They took a wet, soppy, smelly, basement and turned it into an area with potential to be more than just a basement. Now I need them to come back to do the renovations to make it more! It was a delightful experience and I personally recommend them if you are having any basement issues”
A useful estimate marks the exact private panel, the injection-access locations, the desired joint heights, the protection of nearby fixtures and any excluded public-side work. If access or material staging could enter the town sidewalk, the proposal should flag the Danvers right-of-way question. The local rule informs a conditional work plan, not an automatic permit assertion. We also state whether cracks will be sealed, patched or left as a separate item after lifting.
Ask what would make the team stop and recommend replacement instead. Loose pieces, a large failed area or an impossible two-end elevation target are plausible answers. Ask for a before-and-after measurement plan. This is more useful than a guarantee of an exact cosmetic finish, because existing concrete has texture and wear that an elevation change cannot remove.
Do not buy a lift if the walk is crumbling, if a raised panel will create a worse step at the next joint, or if the public sidewalk is the true problem. Do not pay for a foundation method for a private pedestrian slab without evidence of building-support movement. Send 603 a wide view from driveway to door, with close-ups of each joint and any place water pools. We will explain whether the existing panel can be kept and what the full walking route will look like afterward.
We will inspect the affected panel, explain what can be kept, and put a useful scope in writing.

