



A low private driveway-edge panel needs compatible garage and street-facing elevations.
A sunken concrete section beside a Dedham driveway can sometimes be lifted without replacing the full drive. The first question is whether the existing panel is strong enough to move as one piece. The second is whether it can meet the garage, adjacent joints and road-side approach after it rises. 603 Basement Solutions measures those connections before proposing polyurethane leveling. We also mark where private concrete ends. Dedham has separate rules for work in a public right-of-way and for constructing certain access ways; neither rule can be applied to an unchanged private panel merely because the driveway meets a street.
When a tire drops at a joint, the obvious request is “raise this square.” We begin by checking the whole wheel path instead. A low panel in front of a garage may leave too little clearance at the threshold if lifted too high, or it may form a new ridge where it meets an apron. We measure longitudinal and cross-slope with fixed reference points. We also ask whether the dip holds water, whether a vehicle scrapes, and whether a person walking beside a parked car crosses the same edge. A photograph of the bump tells us the complaint; it cannot establish a safe finish elevation.
The concrete itself must be able to accept movement. A continuous crack through the panel, loose edges, or several fragments behaving independently make a different problem from one coherent settled slab. ACI RAP-11, Slabjacking describes evaluating and raising suitable slabs under controlled conditions. It does not tell us that a particular Dedham driveway is a candidate or that the observed depression has one known soil cause. We would record cracks and joints before drilling, identify fixed obstacles such as the garage floor and retaining edges, and agree on a realistic stop line rather than promise a perfectly flat driveway.

Where a limited lift is appropriate, polyurethane can be placed beneath the slab through a planned pattern. The material may support and raise the existing concrete toward the measured grade. The installer needs to watch the slab and adjacent joints as it responds. More injection is not always better: a slab that begins to strain at a garage lip or the next panel may need to stop short of the initially hoped-for elevation. We would rather explain a remaining difference than crack a sound edge to chase a cosmetic target. If the panel is too damaged or the required geometry is impossible, replacement becomes a separate scope.
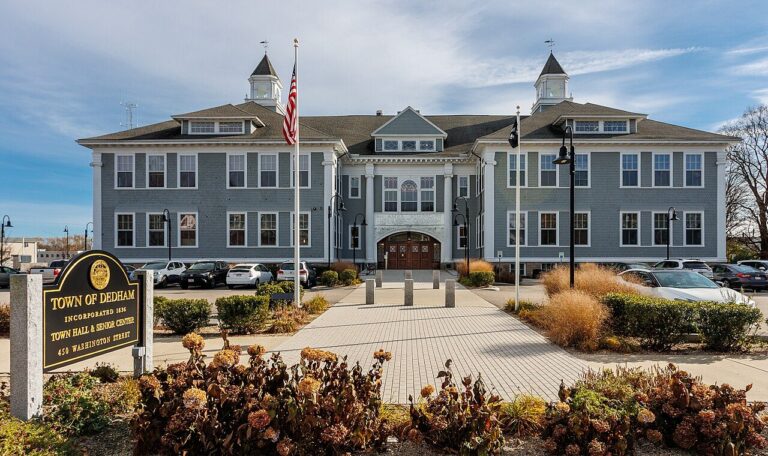
Dedham’s codified Chapter 250, Streets and Sidewalks, distinguishes excavation or disturbance in a public street, sidewalk or other right-of-way from construction of an access way. Its access-way section contains an exception for certain residential driveway accesses under 30 feet wide. These are specific work categories, not a universal “driveway permit” answer. We should not turn the exception into a blanket exemption for every project, nor turn the street-opening rule into a permit requirement for a private slab that does not touch the town way. The actual work and property boundary still need checking.
The proposal should show the actual panel boundary, the garage and road-side fixed elevations, and whether any public sidewalk, curb or apron will be disturbed. If the job truly reaches public concrete, we would identify that separately and confirm the current requirements for the exact work. If it stays on private pavement, the estimate should say so. A town page cannot settle where a particular property line falls or whether an older apron is private. Those facts come from the site and, when necessary, property or municipal records.
Water matters on both sides of that line. We ask where rainfall runs along the driveway and whether a low point holds water at the garage or sends it toward the street. This is not a claim that a given Dedham neighborhood has a particular ground condition. Raising one section may send water in a new direction even when the wheel path feels smoother. We check the grade in two directions and compare the post-lift drainage route with the starting condition. If the only workable elevation traps water at the building, leveling may not be the right service.

An intact panel at the wrong height is the usual leveling question. A panel at the right height with a bounded chip or scaling may instead need concrete repair. A fractured or badly deteriorated panel, or a drive whose fixed garage and street elevations cannot be joined by lifting, may need removal, base correction and concrete slab pouring. If cracks at the garage wall, interior floor movement or a failing footing are part of the complaint, get a structural and foundation repair evaluation before treating the exterior pavement. A driveway lift is not a foundation-pier or building-support project.
The written comparison should identify what each option keeps and changes. A surface patch keeps the existing height. A lift keeps the existing slab and alters its position. A new pour changes the slab and often its base, joints and drainage geometry. Structural work addresses the building load path. A quote that uses “repair the concrete” for all four hides important differences in access, disruption and outcome. The right answer depends on slab integrity and the measured grade, not on a preference for one product.
Photograph the entire driveway from the street-facing approach to the garage, plus the uneven joint and any full-depth crack. Tell us when and where a vehicle scrapes. A photo after rain helps if water stands at a low point. Share known utility or drainage features; we will verify their locations before work. Ask the estimator to mark the private panel to be lifted and the public-side elements excluded from the proposal. Then ask how the finished height will meet the garage threshold and the next fixed section. Those questions make two quotes comparable on the same physical route.

Google review · Customer experience
Scott Larsen ★★★★★
“They were excellent, reviewed all the steps of the install, provided a map of the layout. Good communication. They took their time and delivered a good product.”
Do not lift concrete that has broken into unstable pieces or cannot move without damaging a garage edge or neighboring slab. Do not raise one panel if doing so creates a water path into the building or a sharper step at the road-side connection. Do not treat the private-panel decision as permission to cut Dedham public concrete. If the job actually excavates or constructs an access way, resolve that distinct scope with the town. If the structure is moving, diagnose it first. A sound isolated panel with compatible fixed ends may justify a limited lift; otherwise repair, replacement or structural work is the more honest recommendation.
We will inspect the affected panel, explain what can be kept, and put a useful scope in writing.

