



A low landing is worth lifting only if the door clearance and drainage improve.
A low exterior landing in Dover can sometimes be lifted when the slab is still sound and there is room to improve the step at the door. The question is not simply how many inches it dropped. We check the threshold, nearby steps, water direction, and whether the movement stops at the landing. If cracks continue into a wall or footing, we investigate the house before selling a surface lift.
A landing can settle away from the threshold and leave a taller first step. It can also tilt back toward the house, where rain or melting snow collects. We measure both ends, not only the deepest corner. Raising one side may improve the step but put the surface too close to a door sill or fixed masonry. The planned finish has to work with the door swing and the route water should take after a storm.
We also check what touches the landing. A step, rail, adjoining walk panel, or fixed stoop can limit movement. Binding against an immovable edge can stop a lift before the target height is reached. That is why a careful proposal names the fixed surfaces and a useful range, rather than promising a perfectly flat landing from a photograph.
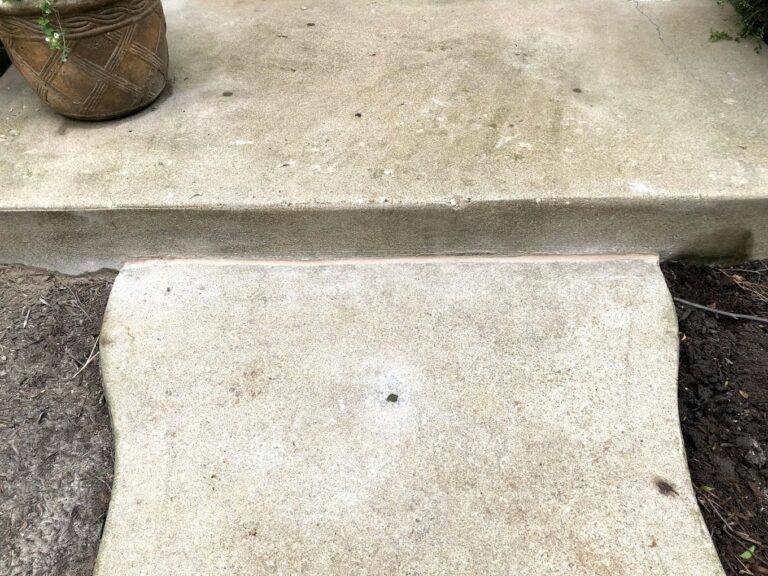
Send one photo looking down the walk toward the door, one side view of the first riser with a straightedge, and one showing where a downspout or drain sends water. These reveal the layout and help us ask better questions. They do not reveal soil support beneath the slab. The visit still needs an edge and crack check before a method is chosen.
We look for a landing that can move as one piece. A settled but intact panel is different from a fractured landing with loose corners. Surface scaling may be repairable without moving the whole slab. Where the concrete is badly broken, lifting it may leave the same weak surface at a different elevation. In that case we compare a concrete repair or a replacement slab instead.
The American Concrete Institute’s slabjacking guide describes lifting slabs that lost alignment, while cautioning that the operation does not itself correct bad soil. We examine runoff, erosion, and the base where visible. If water keeps leaving the support, a height correction alone may not last. A useful estimate says what is known and what remains uncertain below the concrete.
The indoor structure is a separate boundary. A crack through a foundation wall, a changing door opening, or movement near a supported post should not be treated as a patio-leveling problem. We would shift to a foundation assessment when those signs are present. An exterior landing can settle independently of the house; we check rather than assuming either way.
Dover’s residential building packet calls for a driveway application when a project relocates the driveway entrance to the public way. That does not make every private landing lift a driveway-entrance project. We define where the work is, where equipment would stand, and whether anything at the road or an existing entrance would change.
This may sound obvious, but permit assumptions can distort a quote. A contractor should not bury public-way work inside a line for a front landing, or claim a town approval is unnecessary before the access route is known. If the work does reach a regulated boundary, confirm the requirement for the actual scope. If it does not, the decision remains about the concrete, water, and doorway.

Google review · Customer experience
Gerry DuBreuil ★★★★★
“We needed help with a special request on a job for an account that means a lot to us. 603 offered the solutions that we couldn't find elsewhere and when weather threatened the schedule, they made accommodations to fit us in to meet our tight schedule. Guys in the field where good to work with finding solutions and following through.
Thank you all!”
If the landing is only mildly uneven, stable, and not sending water into the house, measuring and watching it may be enough for now. If lifting would shorten the door clearance, worsen a step, or tilt water toward the sill, it is the wrong solution. If several pieces move independently, replacement may be a better long-term choice than forcing them into a single lift.
Ask what remains after any repair. Old cracks and color differences will still be visible. A lift aims to improve alignment and drainage; it does not remake the surface. We will say when a proposed improvement is too small to justify the work.

The estimate should name the panel, starting heights, proposed landing-to-door relationship, water route, and access. It should explain why leveling is better than a patch, replacement, or no work. It should not pretend a hidden base was fully diagnosed from an image or sell foundation support under the label of surface leveling.
Ask what happens if the panel cannot reach the proposed height without binding against the threshold. A responsible estimate should state the useful target and the site limits, not guarantee a movement that the adjoining construction may prevent. If a section of walk also needs correction, that is a second panel and should be named. If only the landing moves, we should show where its new edge will meet the walk.
The condition after work deserves its own conversation. The old surface will still be old. A lifting method may leave small access points that need finishing, and a pre-existing crack will remain visible. We can explain the method proposed for this particular job and what preparation or follow-up it includes, rather than apply one fixed method to every Dover entry. The written scope should make it easy to compare that result with removal and replacement.
We can inspect the landing and talk through those options at the property. Bring the photos and any history of the gap changing. A written scope should leave you knowing which surface is being corrected and which conditions would change the recommendation.
We will inspect the affected panel, explain what can be kept, and put a useful scope in writing.

