



Separate a sound dropped driveway panel from a drainage or driveway-reconstruction job.
A Dracut driveway panel that has dropped toward the garage may be liftable if it is still sound and the water problem has a defined outlet. Before choosing injection, 603 Basement Solutions checks whether the panel moved as one unit, whether the base is supporting it, and whether raising it would actually send runoff away from the door. A lift of existing concrete is a different scope from rebuilding a driveway or changing stormwater drainage. Dracut’s permit information makes that distinction worth settling before a proposal is signed, not after equipment arrives.
Watch a rain event if you can. Does water run down the driveway, pause at a low joint, and then spill toward the door? Does it enter through the threshold even when the panel is dry? A wet garage can have more than one cause. We measure the slope between the driveway panels and the threshold, inspect cracks and edges, and look for a drain or outlet that may not be working. If the water source is uphill runoff or a blocked drain, raising one slab may shift the puddle without fixing the route.
Mark the panel joints and photograph the whole driveway rather than only the deepest puddle. A lip at one joint is useful evidence of differential movement. Several broken pieces that rock under a tire suggest the concrete itself has lost integrity. We also ask whether the surface was cut for a utility or has been patched before. A patch can sink on its own while the original slab stays stable. The treatment should match the element that failed, not the wettest square foot.

The goal is a serviceable vehicle transition and a controlled water path. Raise too little and runoff still reaches the door. Raise too much and a car may scrape or water may collect against the next panel. We record the existing height at the garage joint and the next downhill joint, then discuss a realistic finished elevation. Old slabs are rarely perfectly planar; the written scope should say what unevenness remains. If there is no place for water to go, that is a drainage design question before it is a leveling sale.
The American Concrete Institute’s slabjacking guidance describes adding material beneath a suitable slab-on-ground to raise it. It does not make loose fragments act as one slab, and it does not prove that every void is stable after injection. We evaluate whether the panel can be moved safely, what nearby services need protection, and whether a new support or drainage concern must be addressed first. We do not promise an exact material, lift height or unseen-base warranty from a town-page example.
Possibly, but joint treatment and elevation are two different decisions. A sealant does not raise concrete. A lift does not automatically make a failed threshold weather-tight. We check the joint’s movement and condition before deciding whether it needs a separate repair. If the garage slab itself has a cracked edge, the proposal should identify that defect rather than burying it under a single line item called leveling.
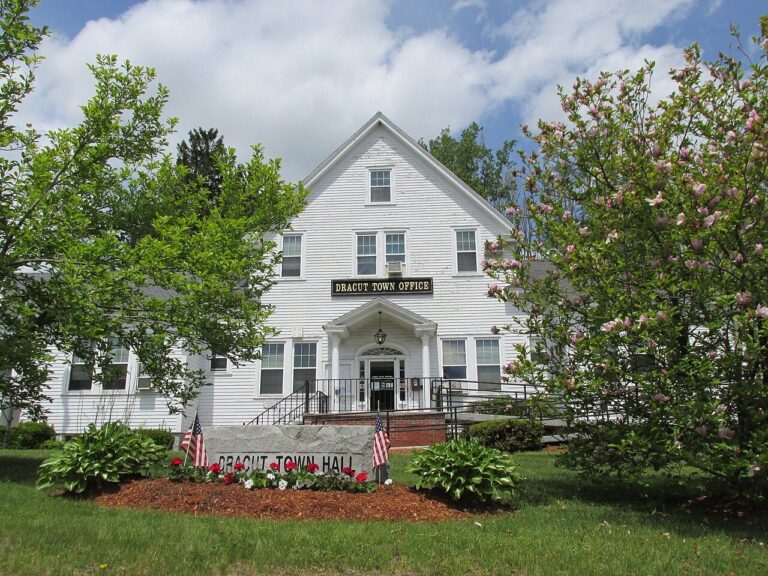
The Dracut DPW permit page lists residential driveways among stormwater-permit triggers and separately describes public-way trench and street-opening permits. That page does not tell us whether a particular private-panel lift is permit-exempt. It tells us to classify the actual work. If the plan is only to lift existing sound concrete, we describe that narrow scope and confirm any applicable town requirement. If the proposal expands to a reconstructed driveway, a new drainage arrangement or a public-way opening, the permit and design path may differ. We will not quietly sell the second job under the first job’s name.
This separation helps the homeowner compare bids. One quote may assume the panel can stay; another may include demolition and base replacement. Ask each bidder what happened beneath the slab, how the garage stays dry after work, and whether the scope changes the driveway footprint. Those are physical differences, not merely price differences.

Badly fractured concrete, widespread surface failure or an unsupported edge may need concrete repair or new slab pouring rather than a lift. Repeated washout from an unresolved water route calls for drainage investigation. If the movement includes the garage wall or house footing, start with structural and foundation repair. A nonbearing driveway panel is not a foundation, and lifting it will not stabilize a building.
Do not confuse wet pavement with basement water entry either. Basement waterproofing evaluates water that reaches the interior; a driveway elevation change may or may not affect that pathway. We will describe what we can observe at the property and where a separate inspection is needed. No responsible contractor can diagnose all of that from a close-up image sent by phone.

Google review · Customer experience
Scott Larsen ★★★★★
“They were excellent, reviewed all the steps of the install, provided a map of the layout. Good communication. They took their time and delivered a good product.”
Photograph the driveway from the garage door to the street, a ruler against the worst panel step, and the runoff during rain. Note whether water reaches the garage, how long the low area stays wet, and whether previous work disturbed the base. We will check the panel’s condition, the proposed finished heights, and the drainage outlet. Ask for a written boundary: which existing concrete moves, which damaged areas are repaired, and whether any drainage or driveway reconstruction is excluded.
Do not pay to raise shattered concrete, bury a blocked drain, or leave water aimed at the garage. Do not accept a blanket permit assurance without a defined scope. If the driveway needs rebuilding or the house support is involved, choose that diagnosis first. Leveling is useful only when the panel can be kept and the finished surface does a better job than it does now.
We will inspect the affected panel, explain what can be kept, and put a useful scope in writing.

