



Keep the private parking or doorway panel distinct from city sidewalk and curb-cut work.
An uneven Everett parking pad or entry panel may be a limited leveling job, but the slab’s use matters as much as its position. 603 Basement Solutions checks whether the existing concrete can move safely, what fixed door or driveway edges it must meet, and where its water will go afterward. Everett’s driveway ordinance covers construction and alteration of residential driveways even where no work reaches the public right-of-way. We therefore would not call a private driveway-panel lift permit-exempt merely because the sidewalk is untouched. A separate doorway pad and an actual driveway may present different questions; the city must evaluate the real scope.
The low spot may be where a vehicle parks, where someone steps out, or where a doorway landing meets a larger panel. We measure the full path rather than isolate the most photogenic trip edge. A panel that is lifted beside a doorway must still allow the door to swing and should not create a new step for someone crossing to the sidewalk. A parking panel has to meet the tire path and neighboring pavement without sending water to the building. We ask how the space is used and photograph it from both directions before choosing a target height. A narrow image cannot reveal all the fixed elevations.
We also inspect whether the concrete remains a coherent slab. Full-depth cracks, separated corners, rocking and crushed edges are warning signs. ACI RAP-11, Slabjacking describes assessing and raising suitable settled concrete under controlled conditions. It does not certify an Everett pad, identify the cause of movement, or guarantee a precise rise. We set a target and stop condition from the site measurements. If moving the panel would load a fixed doorway edge or break an adjoining joint, a different service may be needed even if an injection machine can physically pump more material.

When a limited lift is appropriate, polyurethane can be placed beneath the existing slab through a planned access pattern. The crew observes the concrete’s response as it rises. The purpose is a usable surface and support within the agreed scope, not the maximum possible lift. We do not assume a universal hole spacing, that a void alone explains every settlement, or that the result will remain unchanged if an underlying water or support issue continues. The homeowner should know what was measured before work and which edges will be checked afterward.

Everett’s codified driveway conditions, §17-116, say driveway construction activity requires a driveway permit. The text expressly includes extensions or alterations of residential driveways even when construction does not impact the public right-of-way; it says the regulations do not apply to resurfacing. That is more precise than an assumption that “private equals exempt.” A limited slab lift is not necessarily resurfacing, and this page cannot make the legal classification for an unseen project. We would show Everett the proposed treatment, where the panel sits and whether it functions as driveway access before work, then confirm current requirements. Work that also affects a sidewalk, curb or street is a further, separate boundary to identify.
This distinction is not just paperwork. A lift next to a public sidewalk can remove one private trip edge while creating another at the transition. It can also change the way rainwater crosses the pad. We take elevations at the outer boundary and at the door, then consider how a person and vehicle will move after the lift. We do not claim that a particular Everett property has a defective curb cut, blocked drain or narrow access; those facts can only be established at the site. An estimate that identifies the driveway function and public boundary is more useful than generic language about “city permits.”
If water stands at the panel, we ask where it enters and exits during rain and whether a downspout or drain is nearby. We cannot diagnose subsurface conditions from the town name. Raising the low panel might remove a puddle but send water toward a wall. If the building foundation or interior slab is also moving, the exterior pad should not be the first or only treatment. The inspection should separate a non-structural parking surface from load-bearing concrete and preserve that distinction in the proposed work.
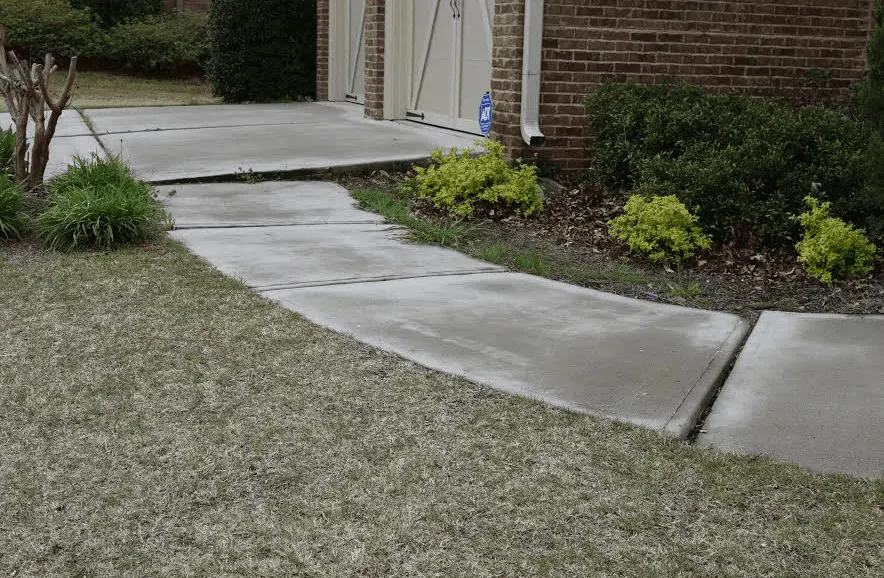
If the panel is at the right elevation but the top is spalled, concrete repair may restore material without lifting. If it is fractured into unstable pieces or cannot meet the fixed ends after a lift, removal and concrete slab pouring with a prepared base may be better. A sound isolated low panel is the leveling candidate. If settlement appears in a footing, foundation wall or interior load-bearing slab, start with structural and foundation repair or a slab-foundation repair assessment. Raising outdoor pavement does not stabilize the house.
The scope should say what remains in place, what is removed, which edge is fixed and how success will be checked. Surface repair changes material, leveling changes position, replacement rebuilds geometry, and structural work addresses loads. A single line item labeled “concrete fix” gives the homeowner no way to compare bids. We explain why the observed condition fits one path and what would make us switch to another. That matters when a panel looks sound from above but proves too broken or constrained at inspection.
Take a wide photograph of the pad, door and route to the driveway or sidewalk. Add close views of the uneven joint and any cracks, with a ruler for scale. Photograph pooled water during a rain event if that is part of the complaint. Tell us about a known buried utility, drain or previous injection, without guessing its exact position. Ask for the intended finished elevations at the door, parking area and outer edge. Ask which surface is private and whether any city-side opening or curb change is excluded. Those details make the proposal testable.

Google review · Customer experience
Kelvin Reyes Rosario ★★★★★
“603 replaced the sill plate in my families home – they were professional curtious and the price was actually 2k lower than the other quote I got.
Great company”
Do not inject a panel that is broken into pieces or pinned so tightly that movement will damage a door or neighboring slab. Do not raise it to an elevation that redirects water into the building or creates a sharper step at the public-side connection. Do not assume Everett permits are irrelevant because a driveway panel is privately owned; §17-116 expressly covers some driveway alterations with no public-right-of-way impact. Equally, do not label a separate doorway slab a driveway without checking. If the foundation is moving, investigate that first. Leveling should be sold only for a coherent slab with a workable finish grade, clearly marked boundary and resolved scope questions.
We will inspect the affected panel, explain what can be kept, and put a useful scope in writing.

