



Measure the private driveway panel against the garage and street-side apron before lifting.
The first decision at a Fitchburg driveway is which panel actually dropped. A low private slab behind a sound street-side apron may be a concrete-leveling candidate; a damaged curb or public apron is a different scope. 603 Basement Solutions measures the garage end, interior driveway joints, and street-facing transition before recommending a lift. We check whether the concrete is sound and whether a changed slope would move rainwater toward the building or street. If the panel is breaking apart, the only workable grade requires reconstructing the apron, or building movement is involved, injection is not the right answer by itself.
A wheel impact at a driveway joint does not tell us which side moved. The upstream panel may have settled; the downstream one may be raised or built at a different grade. We compare elevations at the garage, each joint, and the apron. That sequence matters because a lift that fixes the middle of the drive can produce a new tire bump at the curb connection. We also check pedestrian use: an uneven driveway may be the route from the parking area to the front door.
The concrete must be examined as material, not only as a surface line. Through-cracks, rocking pieces, loose edges, and repeated patches can make a slab unsuitable for lifting. ACI RAP-11 treats slabjacking as a method for appropriate settled slabs, with assessment before the work. Its method does not identify the cause of movement at a particular address and cannot turn fragmented concrete back into one viable panel. If the private slab is coherent, polyurethane may be one way to support and raise it toward a measured target.

The written plan should mark the panel to move and the fixed points at both ends. It should say what a successful transition would be, and what height cannot safely be promised. We cannot make an entire driveway “flat” if the garage, existing apron, and drainage outlet set different elevations. The homeowner needs the scope stated in these practical terms before any drilling begins.
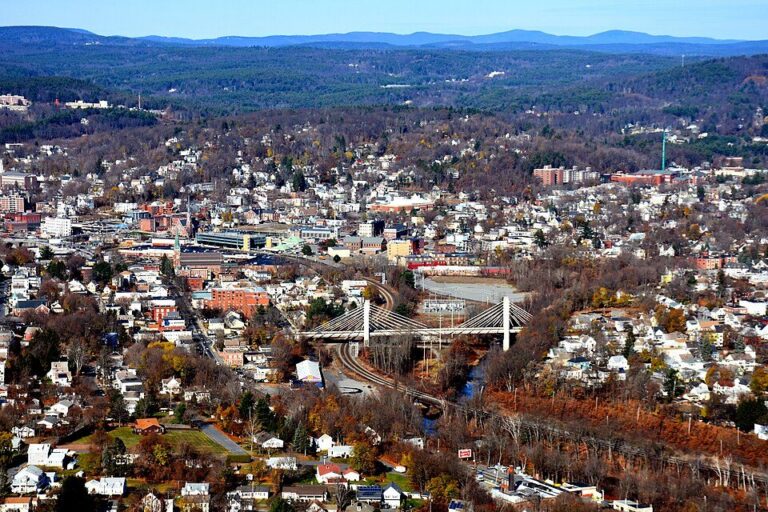
Fitchburg’s DPW Engineering permit page lists different applications for driveway/curb-cut, street or sidewalk occupation, trenching, and street excavation. Its Engineering Division says city-approved bonded contractors are required for work affecting public streets or sidewalks, including apron, curb, and sidewalk work. These are specific to public infrastructure. They do not prove that lifting a private interior driveway panel requires a bonded public-way contractor.
The boundary still matters. If the panel that needs work is behind the apron and no street-facing surface will be disturbed, a private leveling scope may be possible. If a new grade can only be made useful by rebuilding the apron or altering the curb, that work is not hidden inside a small private injection quote. We would verify current city review and the contractor requirement for the actual public-way work. A permit menu is not a diagnosis, and we will not say an individual project is approved or exempt without a defined plan.
Driveway grades carry water as well as vehicles. We observe where rain currently runs and where it would run after a lift. A garage threshold, side walk, planted strip, storm inlet, or neighboring lot could matter depending on the actual property. We do not claim every Fitchburg home has any of these features or a particular soil problem. A low joint holding water might improve with a lift; a lift might instead create a new low pocket farther down. Those possibilities should be measured on site.

We also consider access and buried services before drilling. The injection method, number of holes, target elevation, and any drainage work should be written, not guessed from a typical driveway. If the slab needs a new base or a grade that the fixed apron will not allow, a lift may be technically possible but still be a poor homeowner outcome. We do not call that a success because the original bump disappeared.

Google review · Customer experience
Mark Goulet ★★★★★
“Exceptional customer service start to finish! 603 Basement Solutions has obviously built their business by creating a culture focused on exceptional customer experiences. The whole team, from sales and execution to the business administration and a check in from one of the owners were all focused on providing value to me the customer. Thank you Liam, Angel, Jaina and Nik!”
A driveway at the right height with flaking or small spalls may call for concrete repair after checking for sound substrate. A through-cracked slab, failed edge, or unworkable target grade may need removal and a new pour with deliberate base, joints, and finished slope. If the garage, interior floor, doors, or foundation wall show movement, structural and foundation repair should be evaluated rather than presenting driveway leveling as a building repair. Exterior flatwork and the house’s load path are not the same system.
Those options also differ at the city boundary. Replacing a private slab may stay on private land, while reconstructing a curb or public apron can bring DPW review and a bonded-contractor requirement. We need to describe which is actually proposed. A larger job is not automatically better, and a limited lift is not automatically cheaper once drainage or failed material is considered. A sound recommendation explains why it preserves or replaces the existing concrete.
Take a wide photograph from garage to street, then close views of uneven joints and cracks. If rain collects, photograph it before it dries. Note when the bump first became noticeable and whether previous patching or paving changed the transition. Bring an old property plan if one exists, especially if the apron/private boundary is uncertain. We will take our own readings and determine where the proposed work actually falls.
Ask for a proposal that names the private panel and planned end heights, the runoff expectation, what happens at the street-side apron, and the response if the slab proves too damaged to lift. Afterward, check the garage, interior joints, and apron again. A single close-up of smoother concrete is not enough evidence that vehicle movement and water flow improved.
Do not inject a driveway panel that has broken into unstable pieces. Do not approve a lift that creates a new bump at the apron or directs water toward the garage. Do not let public curb or sidewalk work be implied by a private driveway quote, or let signs of house movement be dismissed as flatwork. When an intact private slab has a feasible target at both ends, 603 can describe a limited leveling plan. Otherwise, the appropriate answer may be repair, replacement, public-way coordination, or a separate structural inspection.
We will inspect the affected panel, explain what can be kept, and put a useful scope in writing.

