



A driveway lift should not trade one bump for town-way runoff.
One settled Hudson driveway panel can sometimes be raised while keeping most of the existing concrete. The choice depends on whether it is sound, how it joins the sidewalk or apron, and where rainwater would run after the lift. 603 Basement Solutions would measure those relationships before proposing polyurethane leveling. Hudson’s DPW driveway rules focus on installation and town-road drainage; they do not prove a specific lot violates those rules or that a private same-footprint lift is a new driveway. They do remind us that a panel cannot be treated as an isolated piece if a new elevation would send runoff into the public way or disrupt the approach.
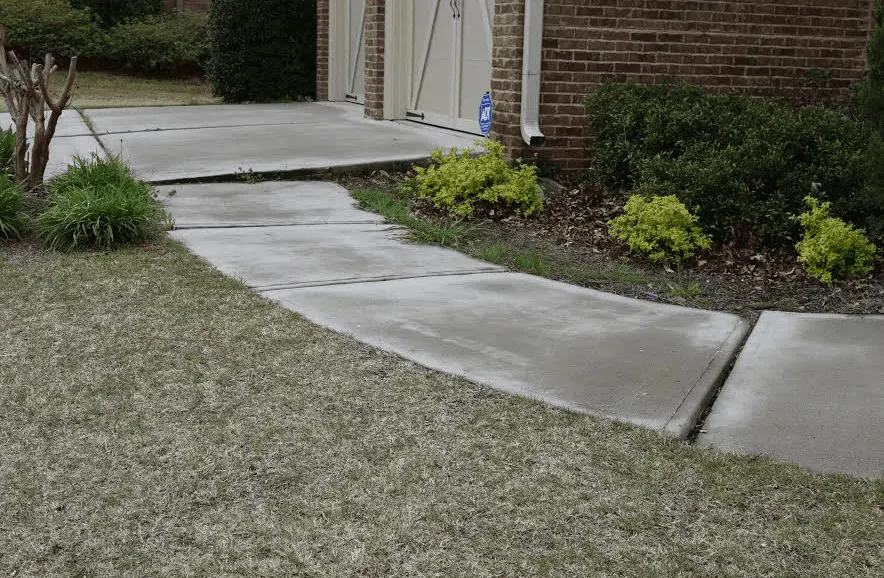
An uneven joint may be where a driver feels a bump, while the important constraint is at the sidewalk crossing or garage door. We would survey the affected panel’s high and low edges, the adjacent drive, the sidewalk/apron transition and any fixed threshold. A target height that removes one bump can create another or make the vehicle approach steeper. We should draw a complete proposed profile and show where a car, pedestrian and water will travel after the concrete moves. The homeowner can then see whether a limited lift is physically plausible before deciding between it and replacement.
We inspect the slab itself. A coherent settled panel with adequate intact edges is different from one with full-depth cracks, loose corners or deteriorated surface. If the concrete is broken into independent pieces, pressure underneath it may worsen the separation. ACI RAP-11 discusses evaluating suitable settled slabs and lifting in controlled increments. It does not guarantee that Hudson concrete will rise uniformly or that material placed underneath addresses the original cause. A written plan should say which piece remains, where access holes may be placed, what elevations are sought, and what condition would cause the crew to stop.
Runoff is not a cosmetic afterthought. We ask where rainwater currently crosses the drive, whether it ponds by a garage or walk, and whether a visible drain is part of the route. Those facts require a site visit or homeowner wet-weather photographs. We should not infer drainage failure from a town regulation, nor promise that injection will solve a buried support or downspout issue. If a proposed lift changes the direction of water, that change should be explicit in the estimate. A repair that removes a trip edge but sends water toward a door or road may be a poor trade.


Hudson’s DPW rules index links its driveway rules. Those rules address installation and say a driveway design must not inhibit town-way drainage. The town’s Building Department guidance says paving work in the public right of way needs a DPW permit even where a building permit is not required. These statements do not automatically classify a private injection job as installation or paving in the public way. They do make it necessary to identify whether a proposal affects the sidewalk, apron, curb cut, drainage or equipment access on town land.
If the low concrete is well inside the lot and can be raised without altering the road connection, the scope should say so. If a safe finish grade requires changing the apron or public-side surface, we should not call the job “one private panel” and leave the homeowner to discover a second approval or restoration obligation later. We would map the work boundary, ask Hudson DPW about any changed connection, and show that town-facing scope separately. Property lines cannot reliably be guessed from a change between concrete and asphalt.
The regulations also help frame an honest technical question: can we preserve a usable water route while correcting the uneven concrete? We need actual measurements, not a general claim that this road floods or that its catch basin receives water from the property. A subtle rise in the drive can alter a low-flow path, and a higher apron may change the vehicle approach. If those constraints conflict, replacement with new geometry, or leaving a sound section in place, may be more defensible than forcing the original lift idea.
Concrete repair treats a surface that is chipped, spalled or locally damaged while remaining supported at an acceptable elevation. Concrete leveling changes the height of a suitable intact settled piece. Concrete slab pouring replaces concrete where the piece has failed, the base must be rebuilt, or the correct profile cannot be reached by lifting what exists. New pouring involves demolition, base preparation, joints and curing; it should not be prescribed automatically for one low joint, but it may be essential for a fractured panel.
If the problem is a moving house foundation or a load-bearing floor, the driveway is not the first repair decision. Structural and foundation repair examines the building load path. An exterior slab lift cannot stabilize a foundation wall. We would explain which physical evidence points to a detached driveway issue and what would require a structural review. That explanation matters more than a generic promise to “make it level.”
Take a wide photograph from the garage toward the town road and another back toward the house. Show the sidewalk or apron, even if the low panel is farther inside the driveway. Add close views of cracks and the height difference with a ruler. Photograph actual ponding after rain if it occurs. Tell us about any visible drains or recent changes to the road connection, without assuming they caused the settlement. During inspection, ask where the final runoff will travel, what elevation each joint will have, and whether the proposal changes any town-owned surface.

Google review · Customer experience
John ★★★★★
“I had a great experience with 603 basement solutions, had a radon mitigation system put in and a section of a concrete floor repaired and everything was done prompt and professional, from sales to service it was as good an experience you could ask for, I would definitely recommend”
Do not raise concrete that cannot move as one sound piece. Do not approve a lift that fixes a private bump by creating a new step at the sidewalk, blocking garage clearance or directing water into the public way. Hudson’s driveway rules do not themselves diagnose your lot or supply a blanket permit answer; confirm the actual boundary and scope. If the driveway connection needs a new design, quote and review that as a separate job. If movement belongs to the house foundation rather than the detached driveway, investigate the structure before putting material under exterior concrete.
We will inspect the affected panel, explain what can be kept, and put a useful scope in writing.

