



Check the garage and both joints before lifting one private driveway panel.
A Lancaster driveway panel can be low without the whole driveway being a replacement job. If the panel is still one sound piece, 603 Basement Solutions can inspect whether a controlled polyurethane lift would improve the route from garage to street. The height of the worst lip is not the only number. We need garage-door clearance, neighboring joints, vehicle travel and runoff at the finished elevation. Lancaster Public Works lists a curb-cut application for road access work, but a listing does not tell us that a same-footprint private-panel lift is a curb-cut project. If the needed grade changes the public connection, that is a separate town-facing scope question.
The junction just outside a garage often draws attention because a tire bumps over it or water collects there. We would measure where the garage floor ends, where the driveway panel begins, and where that panel meets the next surface. If a low piece is raised only at one edge, it may create a new ridge at the other. A car might then scrape farther down the drive even though the garage-side lip has gone away. We sketch the route from a driver’s and pedestrian’s perspective before setting a target rise.
We inspect the concrete itself. A stable, coherent panel that has dropped as a piece is a possible leveling candidate. A slab with a through-crack, loose corner or sections that move separately is not the same object. Pressing material beneath broken concrete can widen damage. ACI RAP-11 describes evaluating and raising suitable settled slabs in controlled increments. It does not promise that this panel will respond uniformly or establish a universal injection-hole pattern. During work, response at the joints has to govern the lift; a preset height in a quote cannot override a panel beginning to crack.
We also need to know why the slab edge appears low. A void, washed-out support or originally uneven finish may produce similar surface clues, but we cannot diagnose the cause from a single photo. We look under visible edges where possible, ask what changed after rain or winter, and compare the surrounding slabs. The repair proposal should say what evidence supports preserving this piece, where access holes are expected, and what observation would stop the lift. It should also state whether drainage or joint sealing is a separate job. Otherwise a homeowner cannot fairly compare leveling with replacing concrete.

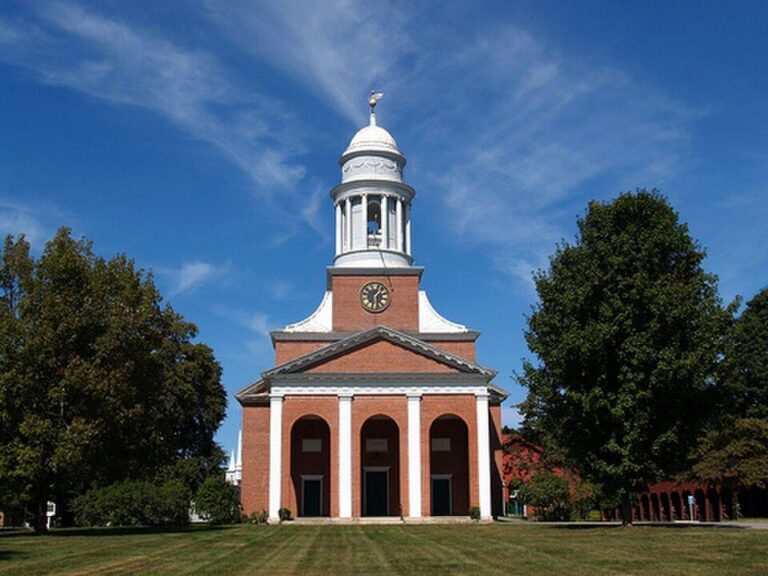
Lancaster Public Works lists a curb-cut permit application. That is relevant if the driveway’s road connection is being created or changed. It is not evidence that a low private panel by the garage automatically needs a curb-cut permit. We first locate the work area and its relationship to the public edge. If all work and equipment remain on private property and the connection stays physically the same, the scope can be described as an in-lot panel lift. We would still avoid declaring an exemption without the actual parcel boundary and town classification.
Sometimes the desired grade at the garage cannot be reached without reshaping the road-facing end. That would turn a simple lift into a larger geometry problem. We would not quietly include apron reconstruction or a curb change in a one-panel quote. Instead, we would mark the proposed endpoint, ask Lancaster DPW about any changed connection, and price that additional work separately. The alternative may be to leave a sound panel at a slightly imperfect height or consider a replacement profile that serves the whole route. The permit form is a boundary cue, not proof of the right repair for any property.
Water needs the same end-to-end view. A higher garage-edge panel can redirect rain toward the door, across a walk or toward the street. We ask where puddles actually appear after rain and measure the current slope. We will not claim that Lancaster’s road drainage receives runoff from a specific driveway based on a town form. If a proposed lift solves one trip edge but worsens the water path, we should adjust the plan or reject leveling. A useful outcome is a route that works for cars, people and water, not just a cleaner-looking joint.

Concrete repair is appropriate to consider if the driveway is at a workable height but its surface is locally chipped or spalled. Concrete leveling keeps a suitable intact slab and changes its elevation. Concrete slab pouring removes and replaces material when the panel is unsound, the base needs rebuilding, or the fixed garage and road heights cannot be reconciled by moving what exists. Those choices involve different preparation and disruption. The cheapest proposal is not necessarily the one that leaves a safe vehicle route.
If the garage foundation, house wall or bearing floor shows movement, structural and foundation repair deserves its own evaluation. Injecting beneath an exterior driveway panel will not stabilize a building load path. We would describe why the problem appears detached or why building evidence changes the diagnosis. A written estimate should make it possible to compare the exact retained panel, target elevations, stop conditions and excluded work.
Take one wide photograph from the garage to the street and another from the road back toward the door. Add close views of each joint, cracks, garage clearance and any point where water actually ponds. A ruler at the lip helps show scale, but it cannot define a safe finished height. Tell us if vehicles bottom out at a particular point and whether a previous resurfacing changed an adjacent elevation. We will verify the route in person and explain if the road connection remains untouched.

Google review · Customer experience
Jarad Tulley ★★★★★
“Great people to work with all the way from the estimator to the installers. Very professional.”
Do not inject beneath concrete that has broken into separate pieces. Do not raise a garage-side panel if the new height blocks the door, makes the next joint worse, or sends water inward. Do not infer from Lancaster’s curb-cut application that a private lift is approved or permit-required; identify the actual scope. If an apron or public connection must be rebuilt, treat that as its own design and town-review decision. And if the movement belongs to the garage or house structure, investigate that load path before buying a detached slab lift.
We will inspect the affected panel, explain what can be kept, and put a useful scope in writing.

