



Find out whether the low piece is the private garage panel or the street-side apron.
If a Lexington driveway panel sits lower than the concrete beside it, 603 Basement Solutions can inspect whether the existing slab is sound enough to level. We measure the joint, check cracks and fixed edges, and trace where rainwater will run after the proposed change. A broken panel may need a new pour instead. A moving wall or load-bearing slab calls for structural evaluation, not an exterior driveway lift. If the affected concrete reaches the driveway apron or public way, we also identify the work boundary before discussing a final scope. The inspection comes before a method or price.
A driveway may meet a garage floor, an approach panel, a walk, and a street-side apron. Those surfaces do not all have the same role or necessarily share a base. We start by marking the troublesome joint and checking both sides. Did one separate panel drop, or did an adjoining section rise or break? A photograph of the highest-looking lip can hide that distinction. We use measurements across the connected surfaces to decide what would need to move.
At a garage door, a lift must leave a useful transition and preserve clearance. Near a walk, it must not create a new trip edge. Closer to the road, the private/public boundary may change who can authorize work. That is why a generic “raise the driveway” proposal can be misleading. We should name the exact panel and the desired finished relationship to each fixed surface.
The slab itself needs to be worth saving. We inspect corners, fractures, loose pieces, and surface deterioration. Concrete leveling works with existing concrete. A localized stable spall may call for concrete repair; an extensively broken panel may be a replacement-pour question. Neither exterior service should be sold as slab foundation repair when the building-supporting structure is involved.


An uneven driveway can collect water at the garage or direct it across a walk. We ask where it pools after rain and whether a downspout, gutter, or other surface is contributing. Raising a panel can change the route of that water. The proposal should therefore identify the target transition and the drainage path together. An attractive after-photo would not be enough if runoff starts moving toward the garage.
The condition under the slab is not visible in a street-view image or a close-up of the crack. We look for signs of lost support and ask how the change developed. The ACI slabjacking field guide explains the repair as lifting or aligning slabs-on-ground affected by settlement or base changes, with condition assessment before selecting a procedure. That is technical context, not a statement that the Lexington panel can be lifted to a particular elevation or with a chosen injection product.
If a homeowner also reports a new wall crack, a sticking garage door caused by the frame, or changed interior floors, we widen the inspection. Those observations do not prove a structural problem, but they make a driveway-only answer premature. We separate the exterior surface from the load-bearing foundation rather than treating every low slab as the same issue.
Lexington’s Engineering Permit Information & Requirements distinguishes driveway and right-of-way work, and its paving-contractor requirements describe driveway-apron and public-way permit categories. Those sources are relevant only if the proposed work reaches those areas. They do not tell us from a web page whether a particular private slab lift needs a permit. We identify the boundary and confirm the actual scope with the town before any public-way work is planned.
The town’s permit information also describes a winter moratorium for driveway and right-of-way excavation permits. We should not turn that into a blanket statement that all private concrete work stops for winter, or that a specific leveling method is excavation. If your problem is at the apron, timing and work type deserve a direct check with Lexington Engineering. If it is at a private garage joint, keep the estimate focused on that panel and the house.
A shattered panel does not become a sound slab merely because it is raised. A badly deteriorated surface may need removal. A fixed garage, walk, curb, or drain may make the desired height change impractical. A lift that would worsen runoff is also a poor trade. We would explain these limits before pricing a method. Sometimes the repair is local surface work; sometimes it is a new slab; sometimes we need to investigate the foundation first. Sometimes an uneven but stable slab can be monitored rather than repaired immediately.
We will not claim a certain lift amount from a picture or promise that old cracks and color differences will vanish. The proposal should tell the homeowner what the work changes and what it leaves behind. That is more useful than an unsupported before-and-after promise.
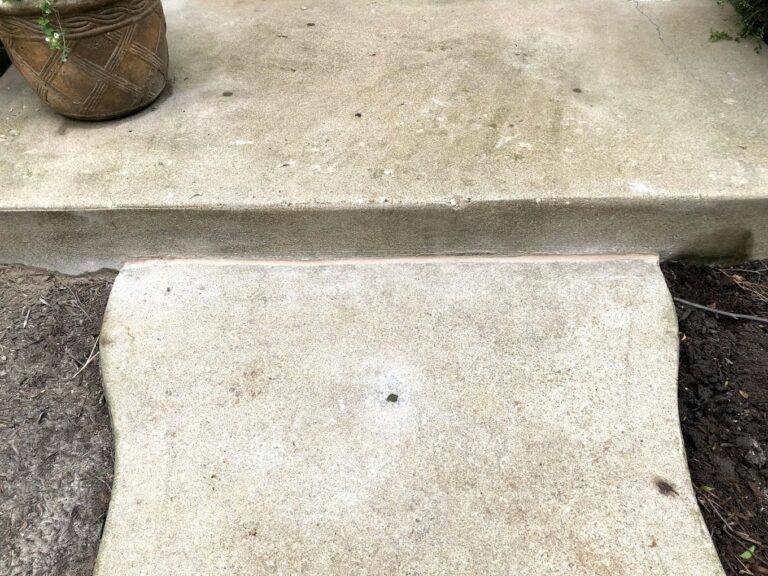
Ask us to mark the panels in scope, the intended height at the garage and walk, and the water route that must remain. Ask whether an apron or public-way boundary affects the work. The written proposal should include access, preparation, method after inspection, and visible limits. It should also distinguish a leveling price from replacement or structural work if those options are on the table. You should not have to infer those differences from the service-page title.
No. We check whether the slab is sound and separate, whether movement is achievable at fixed edges, and whether the water path remains acceptable. A broken panel or structural movement changes the recommendation.
That depends on the exact work and location. Lexington publishes driveway-apron and right-of-way requirements. We identify whether the proposal reaches those areas and confirm the applicable rule, rather than make a blanket permit claim.
A wide view from garage to street, a close-up of the offset with a ruler or straightedge, and a photo after rain are useful. Tell us if the lip has changed and where vehicles or people feel it most. Photos prepare the visit; they do not settle the base or method question.
We will inspect the affected panel, explain what can be kept, and put a useful scope in writing.

