



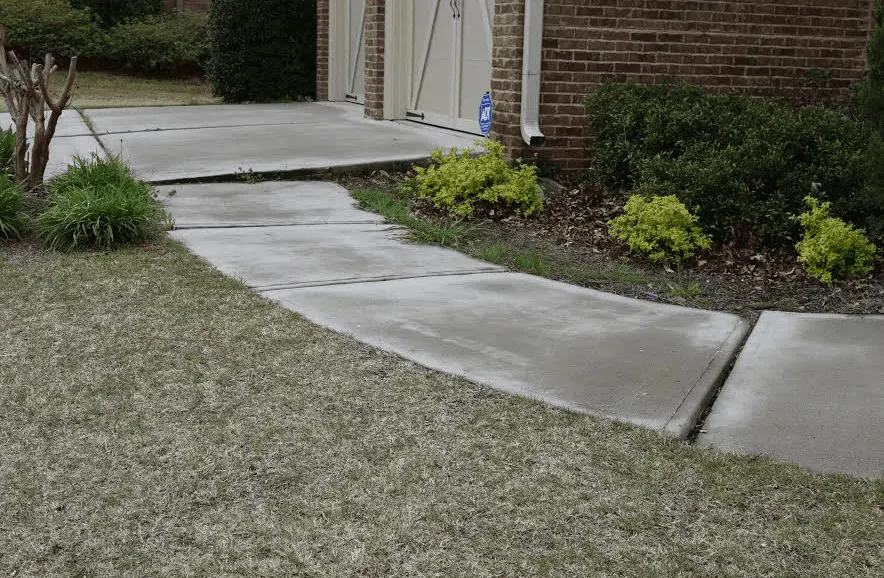
A dropped driveway panel at a garage threshold needs a drainage and door-clearance check.
An uneven Lowell driveway or entry walk does not automatically need a new pour. If a separate concrete panel is sound but has dropped, 603 Basement Solutions can inspect whether it can be leveled. We measure the step at the joint, look for cracks and loose edges, and check where rainwater will go after any lift. If the panel is breaking apart, replacement may be the better answer. If the movement reaches the house foundation, we investigate that structure before treating the exterior slab. We will tell you which problem we see and put the proposed scope in writing.
The joint at a garage door is a good place to show us the problem. Does a tire bump over a lip? Does water sit there after rain? Does the door still close against the concrete? Those are different clues. We check the garage threshold and the adjoining driveway panel together. Raising one edge without watching the door clearance or water route could trade a bump for a wet garage.
The panel may be worth keeping if it is still largely intact. We look at its corners, cracks and fixed edges before recommending a lift. A badly fractured panel cannot be made whole simply by raising it. If that is what we find, we will compare a new slab instead of selling you a move that leaves broken concrete in place.
We also ask whether the low spot is a single panel or whether several adjoining panels have moved in different directions. That changes the conversation from “raise the low corner” to “what support and drainage problem spans this area?” A separate driveway slab and a garage floor do not necessarily move together. We should not use one height reading at the garage door as a diagnosis of the whole driveway.


We ask for two views of the same spot: one showing the height difference and one showing how far the affected panel runs. At the inspection we measure the low edge, identify any fixed slab or foundation beside it, and discuss the finish you can reasonably expect. Old discoloration or a crack may remain even if the panel can be raised. The written scope should say so.
If water runs off a roof or a downspout toward the joint, that route needs its own answer. Lifting a slab without discussing the source of repeated washout can leave the support problem in place. No one should promise an exact lift or a specific injection product from a photo.
Before work, we would identify the fixed edges that a panel cannot simply pass through: the garage threshold, adjacent panels, steps, curbing, and any drain. Then we would mark the intended finished transition. The purpose is not to make the concrete look perfectly new. It is to reduce the useful height difference without creating a new obstruction or directing runoff toward the building. If that trade-off cannot be made, a replacement discussion is more honest.
A private garage apron and a driveway entrance at the street are not necessarily the same permit or ownership question. Lowell publishes driveway-permit information and driveway regulations. If the proposed work reaches the public way, we first identify the exact boundary and then confirm requirements with the city. We do not infer from a city-wide rule that your private garage panel needs a permit.
That boundary matters to your quote. A free inspection can isolate the panel that is actually yours to repair rather than lumping a street-side approach and garage slab into one vague job.
The city source matters only if the proposed work reaches that boundary. A low panel well inside the property should not be turned into a story about street permits. Conversely, if the troublesome edge is at the apron, an estimate that never identifies the limit of private work leaves an important question unanswered.
| What we find | The useful next step |
|---|---|
| Sound separate slab, lower than its neighbor | Evaluate concrete leveling and the cause of lost support. |
| Stable slab with a damaged edge or surface | Compare a focused concrete repair. |
| Loose pieces or extensive fractures | Discuss replacement pouring instead of a cosmetic lift. |
| Movement tied to a wall or load-bearing slab | Start with structural and foundation repair. |
The American Concrete Institute’s slabjacking field guide describes evaluating slab condition and support before lifting. It is technical context, not a claim that a particular material or method has already been chosen for your house.
A clear photo with a straightedge or tape at the joint helps us see the size and location of the lip. A wider view shows whether the panel meets the garage, steps, or a drain. Neither view shows the condition of the base below concrete or establishes whether a foundation is moving. We need the on-site inspection for that distinction. If you have seen the gap widen or water collect after specific storms, tell us; a timeline is more useful than an isolated close-up.
We would stop and reassess if the slab is broken into independently moving pieces, the edge has no sound concrete to bear on, the necessary movement would bind against the garage, or the proposed finish would send water toward the house. A wall crack, sticking door, or interior floor change alongside the driveway is also a reason to examine the structure rather than selling a driveway-only fix. These are evaluation triggers, not a remote diagnosis of your Lowell home.
Ask us to mark the exact panel, the intended height change, and anything that will remain visible. The estimate should explain access, drainage concerns, and why we chose leveling over a patch or a new pour. We will not price a foundation repair as if it were only a driveway lip. Nor will we recommend replacing a sound panel just to make a larger quote.
Ask which exact panel is in scope, what observable result will count as success, and whether the garage door and drainage path have been considered. Ask whether the quote includes a plan for any void or water source found during inspection, and what old cracks or color differences will remain. If the answer is “we will make it level” without a target transition or limits, there is not enough detail to compare it fairly with replacement. A defined scope protects you whether the right answer is leveling, repair, or a new slab.
We will inspect the affected panel, explain what can be kept, and put a useful scope in writing.

